



BEDS1
BATHS1 full
SQUARE FEET709
MLS#VAAR2075792
STATUSACTIVE UNDER CONTRACT
PROPERTY TYPEResidential - Condominium
SUBDIVISIONDOMINION HEIGHTS
SCHOOLARLINGTON COUNTY PUBLIC SCHOOLS
Property Description
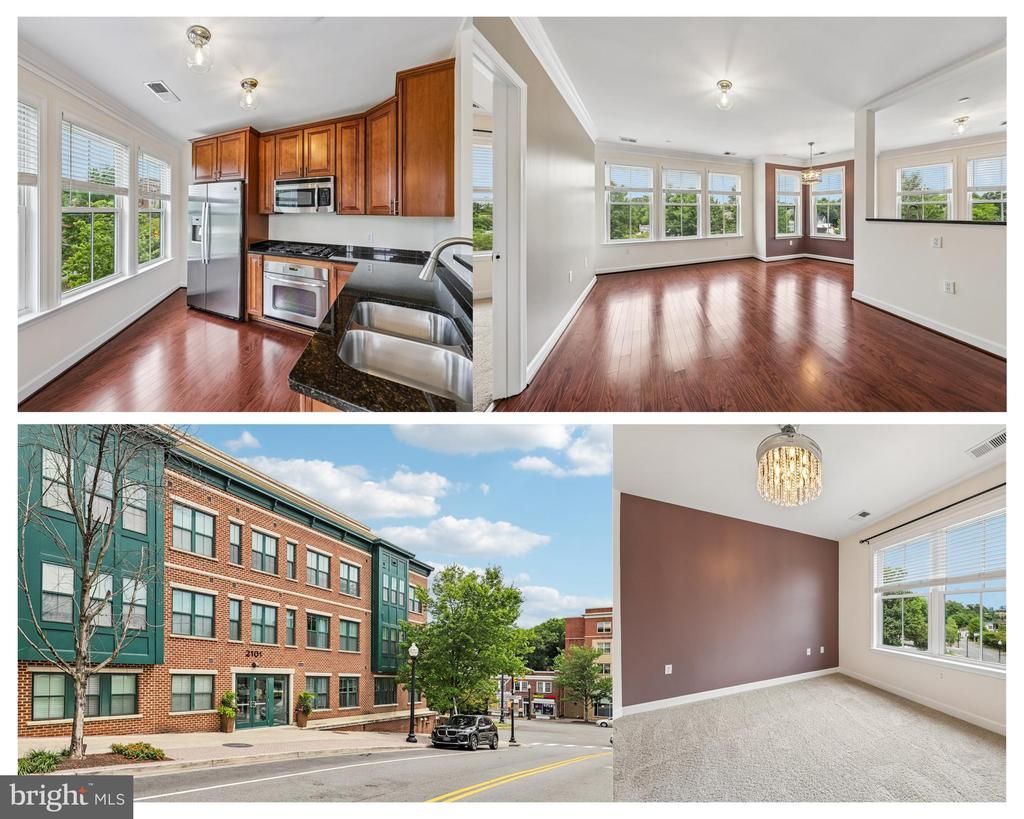
Price Improvement & Open House Sunday 1-3! Welcome to Dominion Heights, a boutique condominium in Arlington’s Cherrydale/Maywood neighborhood. This bright corner one-bedroom offers city views, abundant natural light, new hardwood floors and fresh paint (2026), a Carrier HVAC system and water heater (2024), updated kitchen appliances, custom cordless blinds, modern lighting, and a smart thermostat. Building amenities include a spacious terrace with gas grills and seating, a community room, secure bike storage, and one assigned garage parking space. Walk to Safeway, Starbucks, The Italian Store, Capital Bikeshare, and the shops and dining at Lee Heights. Nearby trails connect to Windy Run Park, Fort C.F. Smith, the Potomac River, and Georgetown. With convenient access to Clarendon, Ballston, Route 66, and Washington, DC, this move-in-ready home delivers exceptional comfort, convenience, and location.
Property Features
Property Type: Residential - Condominium
Cooling: Central A/C
Fuel Type: Electric
Garage: 1
Heating: Heat Pump(s)
Home Style: Colonial
Stories: 1.0
Taxes: $3,640
Year Built: 2013
Feature Descriptions
Accessibility: Elevator
Additional Structures: Above Grade, Below Grade
Appliances: Built-In Microwave, Cooktop, Dishwasher, Disposal, Dryer, Oven - Wall, Refrigerator, Washer
Community Amenities: Elevator, Reserved/Assigned Parking, Party Room, Common Grounds
Condo/Coop Fee: $520.94/Monthly
Days on Site: 84
Exterior: Brick
Flooring: Hardwood
Interior: Bathroom - Tub Shower, Crown Moldings, Dining Area, Family Room Off Kitchen, Floor Plan - Traditional, Primary Bath(s), Upgraded Countertops, Wood Floors
Parking Features: Assigned
Parking Notes: 1 Total Parking Spaces
Pet Restrictions: Cats OK, Dogs OK
Sewer: Public Sewer
SQFT Above Finished: 709
SQFT Total Finished: 709
Structure Type: Unit/Flat/Apartment
Total Garage/Parking Spaces: 1
Water: Public
Local Schools
High School: WASHINGTON LEE
Middle School: SWANSON
Elementary School: TAYLOR
School District: ARLINGTON COUNTY PUBLIC SCHOOLS
Listed By / Shown By
Listed By
Agency Name: Glass House Real Estate
Agency Phone: 8777655080
Shown By
Agency Title: Montague Miller & Co. Realtors
Agency Phone: 800.793.5393

Estimate Your Payment
Estimated Payment
$ 1,259.88 per month $845.72 Principal & Interest $303.33 Property Tax $110.83 Homeowner's Insurance
2101 N Monroe Street, Unit 215 | MLS# VAAR2075792
This condo located at 2101 N Monroe Street, Unit 215, Arlington, VA 22207 is currently listed for sale with an asking price of $380,000. This property was built in 2013 and has 1 bedrooms and 1 full baths with 709 sq. ft. N Monroe Street, Unit 215 is located in the DOMINION HEIGHTS subdivision within the ARLINGTON COUNTY PUBLIC SCHOOLS school district. Search DOMINION HEIGHTS real estate on www.montaguemiller.com today.