



BEDS3
BATHS2 full 1 partial
SQUARE FEET1,900
MLS#VALO2137742
STATUSACTIVE
PROPERTY TYPERental - Townhouse
SUBDIVISIONASHBURN VILLAGE
SCHOOLLOUDOUN COUNTY PUBLIC SCHOOLS
Property Description
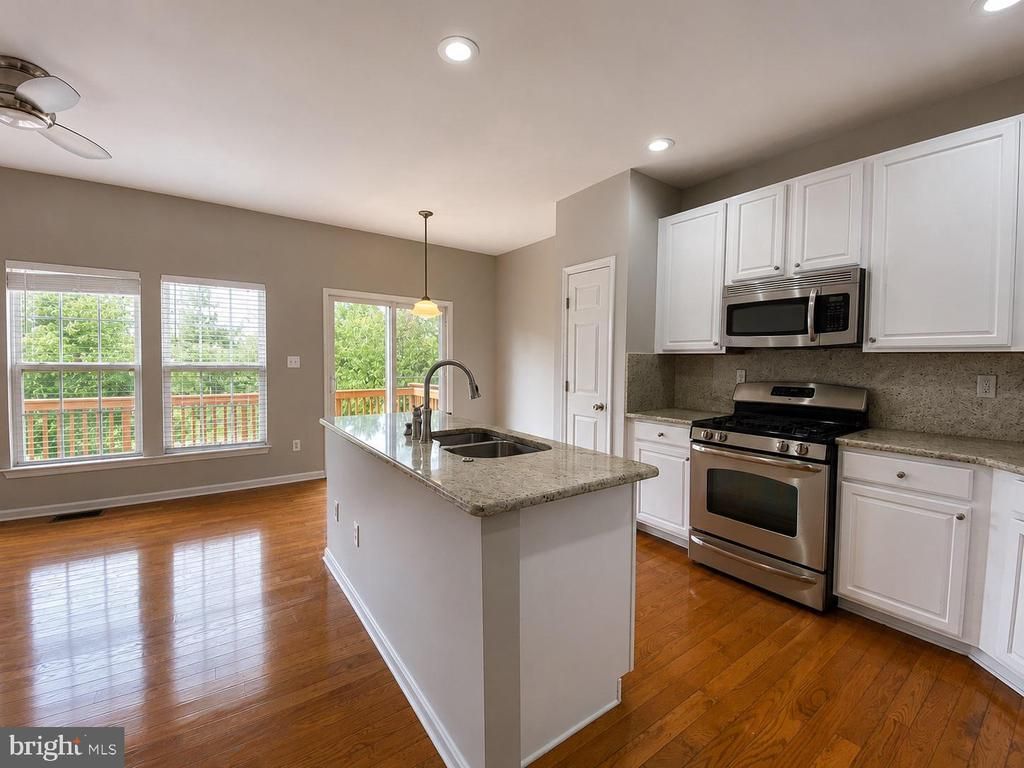
AVAILABLE NOW — $500 MOVE-IN CREDIT WITH A COMPLETED LEASE BY OCTOBER 31! Move in and start enjoying Ashburn Village! Don't miss this spacious 3-bedroom, 2.5-bath townhome with a 2-car garage, home office/den, and tree-lined views in sought-after Ashburn Village! Need room to work from home? The entry level offers a versatile office/den, laundry area, and direct access to the 2-car garage. Upstairs, the main living level gives you plenty of space to spread out with a spacious living room, dining area, and family room with a cozy fireplace. The kitchen features stainless steel appliances and opens to the family room and rear deck—the perfect place to relax while enjoying the peaceful wooded setting and nearby W&OD Trail. The upper level features a spacious primary suite with vaulted ceiling, walk-in closet, Jacuzzi soaking tub, and separate shower. Two additional bedrooms share an updated full hall bath. And the location is hard to beat! Enjoy the lakes, trails, pools, sports courts, playgrounds, and outstanding amenities of Ashburn Village, with shopping, dining, and major commuter routes just minutes away. WHY SETTLE FOR AN APARTMENT WHEN YOU CAN HAVE 3 LEVELS, A 2-CAR GARAGE, HOME OFFICE, DECK, AND ASHBURN VILLAGE AMENITIES? AVAILABLE NOW! Complete your lease by October 31 and qualified applicants will receive a $500 move-in credit. Schedule your showing today and make it yours!
Property Features
Property Type: Rental - Townhouse
Basement: Yes
Basement: Fully Finished, Walkout Level
Cooling: Central A/C
Fireplaces: 1
Fuel Type: Natural Gas
Garage: 2 car attached
Heating: Forced Air
Home Style: Colonial
Lot Size: 0.03 Acres
Stories: 3.0
Year Built: 2001
Feature Descriptions
Additional Structures: Above Grade, Below Grade
Appliances: Built-In Microwave, Dishwasher, Disposal, Dryer, Oven/Range - Gas, Refrigerator, Stainless Steel Appliances, Washer, Icemaker
Community Amenities: Pool - Outdoor, Jog/Walk Path, Pool - Indoor, Exercise Room, Common Grounds, Basketball Courts, Tennis Courts, Tot Lots/Playground, Water/Lake Privileges, Recreational Center, Community Center
Days on Site: 6
Exterior: Vinyl Siding
Fireplace: Gas/Propane
Flooring: Hardwood
Interior: Ceiling Fan(s), Bathroom - Jetted Tub, Kitchen - Island, Pantry, Recessed Lighting, Upgraded Countertops, Wood Floors, Window Treatments, Crown Moldings
Lot Dimensions: 0.03 Acre(S)
Parking Features: Attached Garage, Driveway, On Street, Concrete Driveway
Rent Includes: Trash Removal
Sewer: Public Sewer
SQFT Above Finished: 1900
SQFT Total Finished: 1900
Structure Type: Interior Row/Townhouse
Total Garage/Parking Spaces: 4
Water: Public
Local Schools
High School: BROAD RUN
Middle School: FARMWELL STATION
Elementary School: DOMINION TRAIL
School District: LOUDOUN COUNTY PUBLIC SCHOOLS
Listed By / Shown By
Listed By
Agency Name: Samson Properties
Agency Phone: 5406811500
Shown By
Agency Title: Montague Miller & Co. Realtors
Agency Phone: 800.793.5393

21002 Kittanning Lane | MLS# VALO2137742
This property located at 21002 Kittanning Lane, Ashburn, VA 20147 is currently listed for rent with an asking price of $2,995 / Monthly. Kittanning Lane is located within the LOUDOUN COUNTY PUBLIC SCHOOLS school district. Search Ashburn real estate on www.montaguemiller.com today.