



BEDS2
BATHS2 full
SQUARE FEET1,890
MLS#682548
STATUS
PROPERTY TYPEResidential - Condominium
SUBDIVISIONTHE RANDOLPH
Property Description
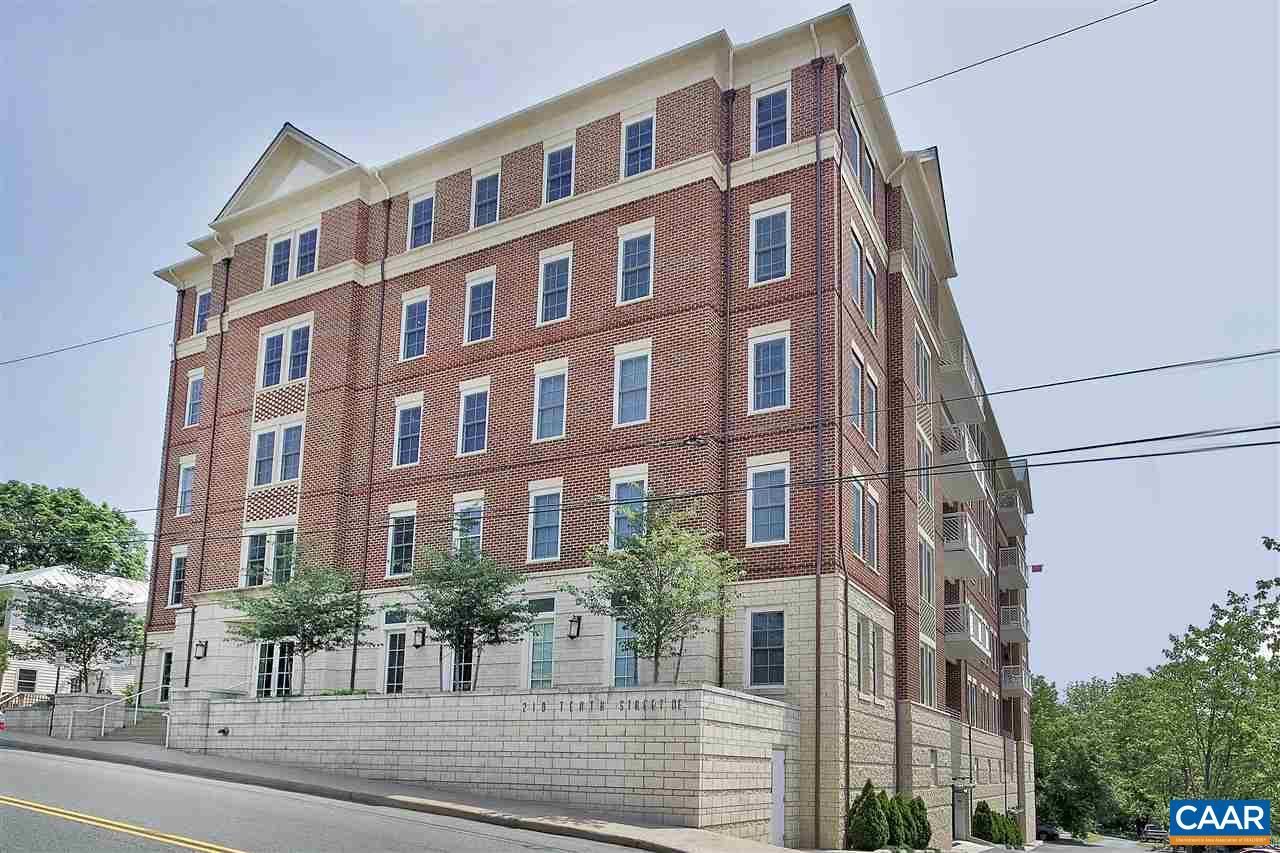
The Randolph-Charlottesville's premier concrete-and-steel condominium building, ideally located just two blocks from the Historic Downtown Mall. Enjoy effortless access to boutique shops, fine dining, the Ting Pavilion, Paramount Theater, galleries, arts and live music. This beautifully maintained and thoughtfully updated 2-bedroom condo with a private den offers an exceptional blend of style, comfort and convenience. The spacious great room features Brazilian cherry floors, large windows and French sliding doors opening to a covered porch with sweeping cityscape views. The updated kitchen features new quartz countertops, while the newly renovated primary bath offers a beautiful tile shower with a handicapped-accessible walk-in design and Toto toilet. A private den with custom built-ins provides an ideal home office or quiet retreat. New HVAC installed in 2026. Two-car garage parking and secure elevator access complete this exceptional downtown residence.
Property Features
Property Type: Residential - Condominium
Cooling: Heat Pump
Fireplaces: 1
Heating: Heat Pump
Home Style: Traditional
Lot Size: 0.01 Acres
Roof Type: Metal, Other
Stories: 1.0
Taxes: $9,616
Year Built: 2007
Amenities
Double Vanity
Primary Downstairs
Walk-In Closet(s)
Entrance Foyer
Kitchen Island
Recessed Lighting
Feature Descriptions
Appliances: Built-In Oven, Dishwasher, Gas Cooktop, Disposal, Microwave, Refrigerator, Dryer, Washer
Days on Site: 6
Exterior: Brick, Stick Built
Fireplace: One, Gas
Flooring: Carpet, Hardwood
HOA: Yes
HOA Fee: 602/ Monthly
Lot: Native Plants
Parcel#: 540137360
Parking: Basement
Parking Notes: Basement
Patio/Porch: Porch
Security: Door Buzzer, Security Door
Sewer: Public Sewer
Special View Info: Residential
Utilities: Cable Available, Natural Gas Available
View: Residential
Water: Public
Window: Insulated Windows, Transom Window(s)
Local Schools
High School: Charlottesville
Middle School: Charlottesville Middle
Elementary School: Sunrise
Listed By / Shown By
Listed By
Agency Name: LORING WOODRIFF REAL ESTATE ASSOCIATES
Agency Phone: 434-977-4005
Shown By
Agency Title: Montague Miller & Co. Realtors
Agency Phone: 800.793.5393

Estimate Your Payment
Estimated Payment
$ 4,061.15 per month $2,882.11 Principal & Interest $801.33 Property Tax $377.71 Homeowner's Insurance
210 NE 10th St, Unit 401 | MLS# 682548
This condo located at 210 NE 10th St, Unit 401, Charlottesville, VA 22902 is currently listed for sale with an asking price of $1,295,000. This property was built in 2007 and has 2 bedrooms and 2 full baths with 1890 sq. ft. NE 10th St, Unit 401 is located in the THE RANDOLPH subdivision. Search THE RANDOLPH real estate on www.montaguemiller.com today.