



BEDS4
BATHS2 full 1 partial
SQUARE FEET2,639
MLS#370140
STATUS
PROPERTY TYPEResidential - Single Family
SUBDIVISIONHans Hill
SCHOOLAmherst
Property Description
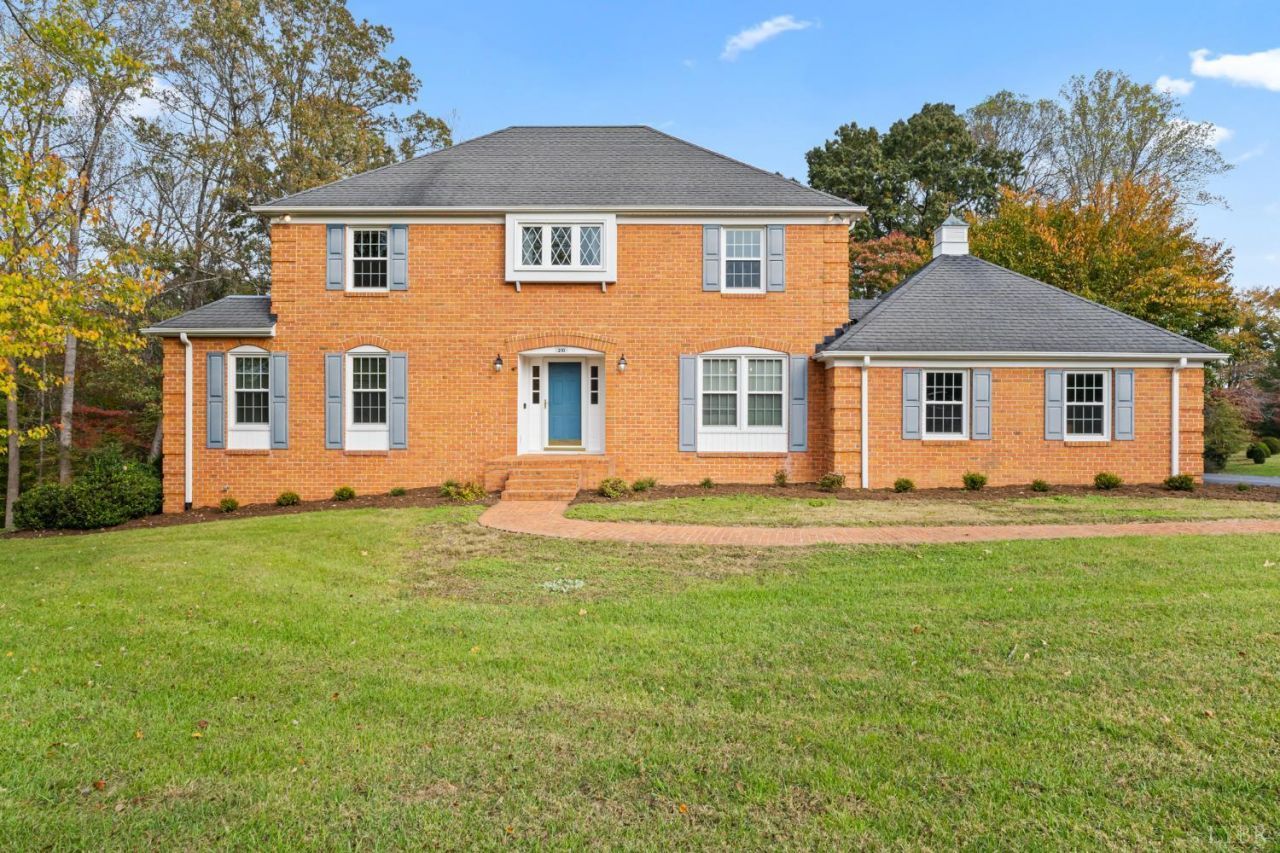
Enchanting Colonial Brick Two-Story offering 4 spacious BR's & 2.5 baths. The upstairs level offers the Primary bedroom with bath, dressing vanity & walk-in closet. 2nd story upstairs with 3 additional bedrooms & additional full bath. The main level has an oversized kitchen, large living room, dining room, & foyer. The kitchen dining area offers beautiful oak cabinets with quartz counter tops installed in 2010 & a pantry. Main level laundry room & closets for storage as you enter from the two-car garage. The main level den has a beautiful rock fireplace, wood ceiling beams, & gas logs. The screened in porch is straight out the door from the den, deck with Trex flooring, underneath is a patio. Added features include the unfinished basement with rough in bath, black-top drive, central vacuum, two zone heat pumps, upper unit was replaced in April 2026, the main level was replaced in Sept. 2013, natural gas, new windows 2023, hardwood flooring, HOA offers nice pool and street lights.
Property Features
Property Type: Residential - Single Family
Basement: Yes
Cooling: Heat Pump, Two-Zone
Garage: 2 car attached
Heating: Heat Pump, Two-Zone
Home Style: Two Story
Lot Size: 5.62 Acres
Roof Type: Shingle
Stories: 2.0
Taxes: $2,200
Year Built: 1987
Amenities
Cable Available
Cable Connections
Ceiling Fan(s)
Drywall
High Speed Data Aval
Main Level Den
Primary Bed w/Bath
Separate Dining Room
Smoke Alarm
Vacuum System
Walk-In Closet(s)
Off-Street Parking
Patio
Front Porch
Pool Nearby
Paved Drive
Garden Space
Landscaped
Screened Porch
Insulated Glass
Undergrnd Utilities
Feature Descriptions
Appliance Features: Dishwasher, Dryer, Microwave, Range-Elec, Refrigerator, Washer
Association Features: Pool
Basement Features: Exterior Entrance, Full, Heated, Interior Entrance, Poured Concrete, Roughed in Bath, Walkout, Workshop
Exterior: Brick
Fireplace Features: 1 Fireplace, Den, Gas Log, Stone
Laundry Features: Dryer Connection, Laundry Room, Main Level, Separate Laundry Rm., Washer Connections
Lot Dimensions: 5.6200 Acre(s)
Sewer: Septic Tank
Water: County
Room Sizes
Primary: 18.0 x 12.0
Bedroom 2: 13.0 x 11.0
Bedroom 3: 13.0 x 11.0
Bedroom 4: 13.0 x 10.0
Dining Room: 13.0 x 12.0
Family Room: 18.0 x 13.0
Kitchen: 16.0 x 13.0
Laundry Room: 7.0 x 6.0
Living Room: 20.0 x 13.0
Local Schools
High School: Amherst High
Middle School: Monelison Midl
Elementary School: Elon Elem
School District: Amherst
Listed By / Shown By
Listed By
Agency Name: Re/Max 1st Olympic
Shown By
Agency Title: Montague Miller & Co. Realtors
Agency Phone: 800.793.5393

Estimate Your Payment
Estimated Payment
$ 1,567.56 per month $1,223.84 Principal & Interest $183.33 Property Tax $160.39 Homeowner's Insurance
210 Hans Hill Drive | MLS# 370140
This single family home located at 210 Hans Hill Drive, Madison Heights, VA 24572 is currently listed for sale with an asking price of $549,900. This property was built in 1987 and has 4 bedrooms and 2 full and 1 partial baths with 2639 sq. ft. Hans Hill Drive is located in the Hans Hill subdivision within the Amherst school district. Search Hans Hill real estate on www.montaguemiller.com today.