


BEDS3
BATHS2 full 1 partial
SQUARE FEET2,140
MLS#679485
STATUSActive
PROPERTY TYPEResidential - Townhouse
SUBDIVISIONFAIR OAKS
Property Description
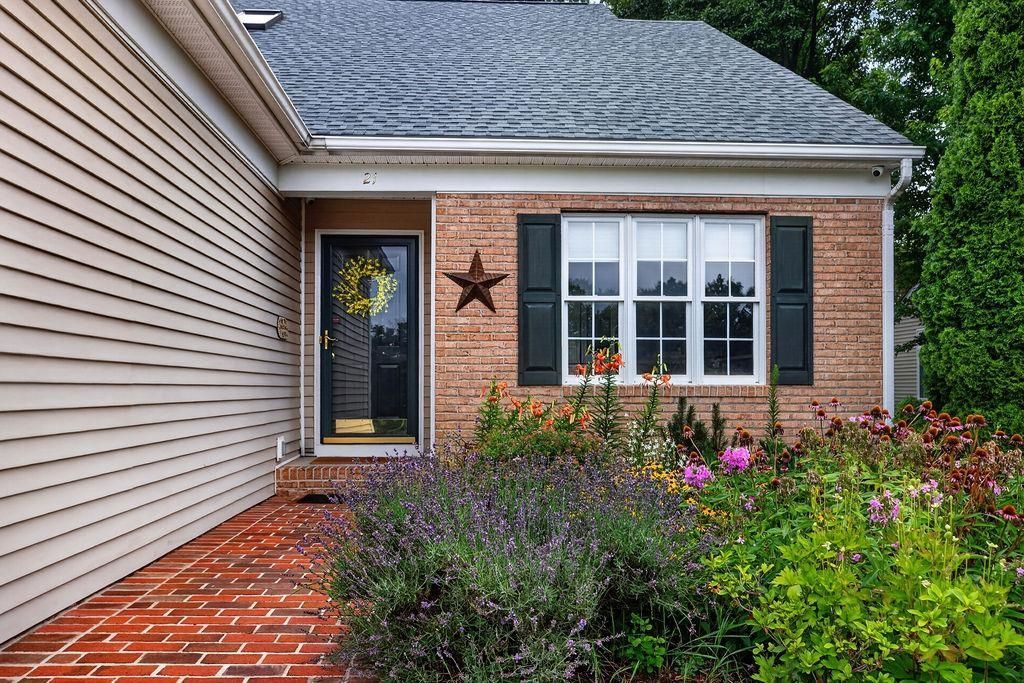
Enjoy low-maintenance living with scenic views in this beautifully maintained end-unit townhome, tucked away on a quiet cul-de-sac in Augusta County. Offering 3 bedrooms & 2.5 baths, this inviting home features a sought-after main-level primary suite with a private en suite bath for comfort & convenience. The spacious living area showcases refinished hardwood floors, new carpet, a cozy gas log fireplace & Smart stainless steel appliances. Just off the living space, the bright sunroom is the perfect place to enjoy your morning coffee, read a book or simply relax. Upstairs, one of the secondary bedrooms includes a Murphy bed, creating a flexible space for guests, a home office or both. From the private balcony, enjoy beautiful pastoral & mountain views-a peaceful retreat at the end of the day. The patio & deck provide additional outdoor living & entertaining space, while generous attic storage offers plenty of room for keepsakes, hobbies & everyday storage. Conveniently located just minutes from Interstate 81, shopping, restaurants, entertainment & historic downtown Staunton, this move-in-ready home offers the perfect blend of comfort, convenience, and carefree living. Come see why you'll want to call this one home!
Property Features
Property Type: Residential - Townhouse
Cooling: Heat Pump
Garage: 1
Heating: Heat Pump
Lot Size: 0.15 Acres
Roof Type: Composition Shingle
Stories: 1.5
Taxes: $1,724
Year Built: 2003
Feature Descriptions
Association Dues: 130 (Monthly)
Attached Home: End Unit
Basement: No
Fireplace Location: Living Room
Flooring: Carpet, Ceramic Tile, Hardwood
Foundation: Brick
HOA Inclusions: Exterior Maint, Master Ins. Policy, Road Maint, Snow Removal, Yard Maintenance
Kitchen: Painted Cabinets, Solid Surface Counter, Wood Cabinets
Laundry: Dryer Hookup, Washer Hookup
Lot Dimensions: 0.15 Acre(s)
Sewer: Public Sewer
Water: Public Water
Windows: Double-hung Windows
Room Sizes
Kitchen: 12.5x12
Dining Room: 12.5x10.5
Living Room: 22.5x13
Sun Room: 15x11.5
Primary Bedroom: 15.5x12
Primary Bath: 10.5x5
Half Bath: 9x8
Bedroom: 14.5x13
Bedroom: 14.5x13
Full Bath: 8.5x5
Local Schools
High School: Wilson Memorial
Middle School: Wilson
Elementary School: Wilson
Listed By / Shown By
Listed By
Agency Name: PAUL WESLEY REAL ESTATE
Agency Phone: 703-570-7307
Shown By
Agency Title: Montague Miller & Co. Realtors
Agency Phone:

Estimate Your Payment
Estimated Payment
$ 1,137.72 per month $878.88 Principal & Interest $143.67 Property Tax $115.18 Homeowner's Insurance
21 Hickory Nut Ln | MLS# 679485
This townhouse located at 21 Hickory Nut Ln, Staunton, VA 24401 is currently listed for sale with an asking price of $394,900. This property was built in 2003 and has 3 bedrooms and 2 full and 1 partial baths with 2140 sq. ft. Hickory Nut Ln is located in the FAIR OAKS subdivision. Search FAIR OAKS real estate on www.montaguemiller.com today.