



BEDS3
BATHS3 full 1 partial
SQUARE FEET1,635
MLS#369450
STATUS
PROPERTY TYPEResidential - Townhouse
SUBDIVISIONEnglish Commons
SCHOOLCampbell
Property Description
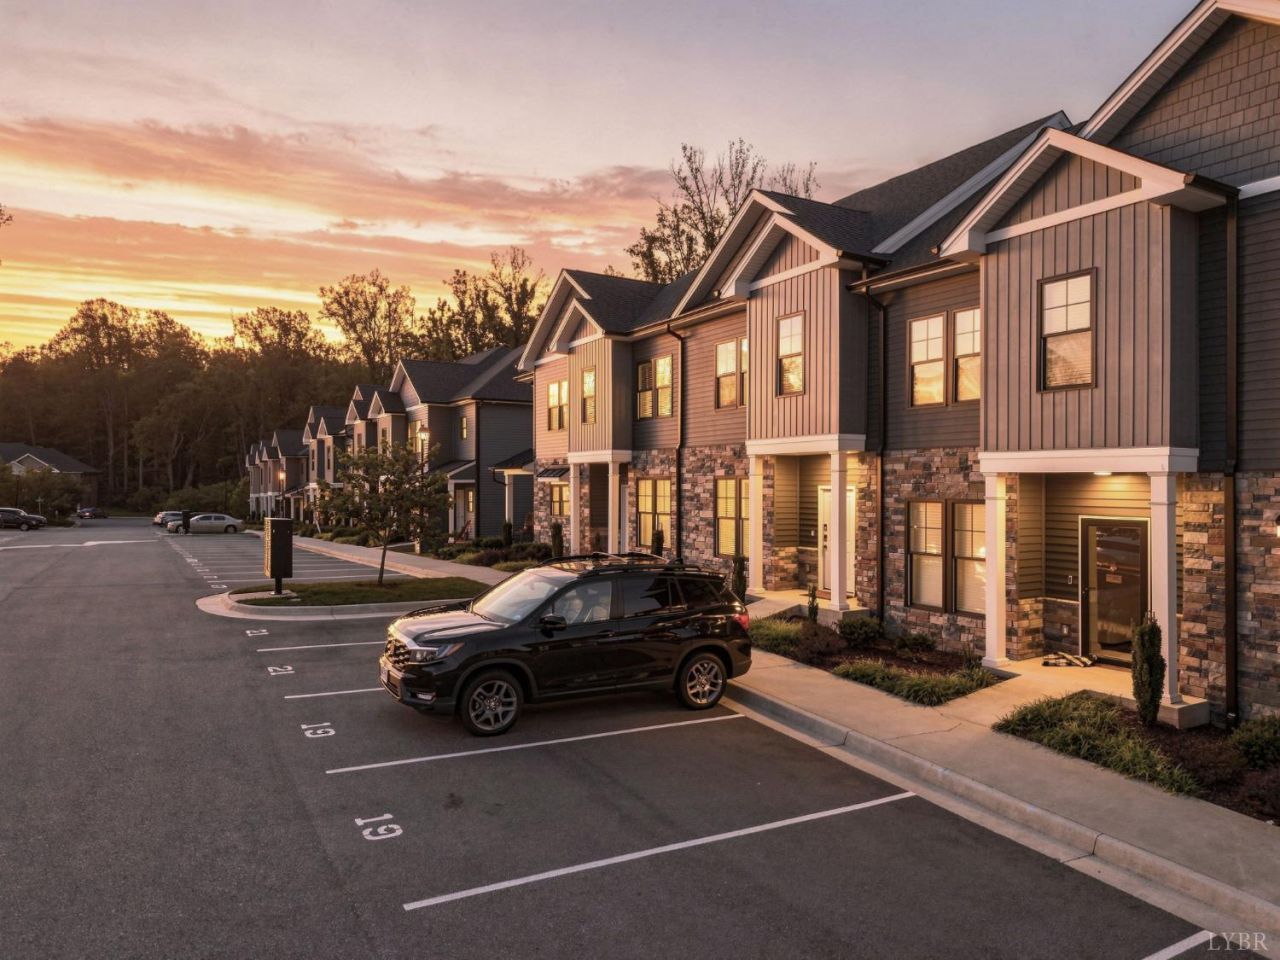
Two living spaces, one address! This English Commons townhome offers 3 bedrooms, 3.5 baths, and a rare dual-living layout with TWO full kitchens and TWO full laundry rooms. The main levels feature an open-concept design, granite countertops, stainless steel appliances, a fireplace, soft-close cabinets, and ample storage. The fully finished lower level has its own SEPARATE ENTRANCE, kitchen, laundry, bedroom, and full bath, making it ideal for multigenerational living, an in-law suite, or house-hacking with potential rental income to help offset your mortgage (buyer to verify zoning and permitted use). Just 2 miles from Liberty University, with restaurants, shopping, and entertainment close by. Community amenities include a clubhouse with fitness center, pool with sundeck, and dog park. A smart fit for owner-occupants, investors, and families buying near campus. Schedule your showing today!
Property Features
Property Type: Residential - Townhouse
Basement: Yes
Cooling: Heat Pump
Heating: Heat Pump
Lot Size: 0.04 Acres
Roof Type: Shingle
Stories: 2.0
Taxes: $1,143
Year Built: 2021
Amenities
Drywall
High Speed Data Aval
Smoke Alarm
Pool Nearby
Landscaped
Club House Nearby
Feature Descriptions
Appliance Features: Dishwasher, Microwave, Range-Elec
Basement Features: Finished, Full, Interior Entrance, Walkout
Days on Site: 14
Exterior: Stone, Vinyl Siding
Laundry Features: Laundry Closet
Lot Dimensions: 0.0357 Acre(s)
Sewer: County
Water: County
Room Sizes
Primary: 15.0 x 14.2
Bedroom 2: 13.9 x 12.1
Bedroom 3: 9.0 x 11.8
Dining Room: 10.6 x 5.3
Kitchen: 13.5 x 12.5
Laundry Room: 3.0 x 5.0
Living Room: 17.0 x 16.1
Local Schools
School District: Campbell
Listed By / Shown By
Listed By
Agency Name: EXP Realty LLC-Forest
Shown By
Agency Title: Montague Miller & Co. Realtors
Agency Phone: 800.793.5393

Estimate Your Payment
Estimated Payment
$ 900.76 per month $712.18 Principal & Interest $95.25 Property Tax $93.33 Homeowner's Insurance
21 Cuddington Lane | MLS# 369450
This townhouse located at 21 Cuddington Lane, Lynchburg, VA 24501 is currently listed for sale with an asking price of $320,000. This property was built in 2021 and has 3 bedrooms and 3 full and 1 partial baths with 1635 sq. ft. Cuddington Lane is located in the English Commons subdivision within the Campbell school district. Search English Commons real estate on www.montaguemiller.com today.