



BEDS4
BATHS3 full 1 partial
SQUARE FEET2,160
MLS#VAST2054916
STATUSACTIVE
PROPERTY TYPERental - Townhouse
SUBDIVISIONHEATHER HILLS
SCHOOLSTAFFORD COUNTY PUBLIC SCHOOLS
Property Description
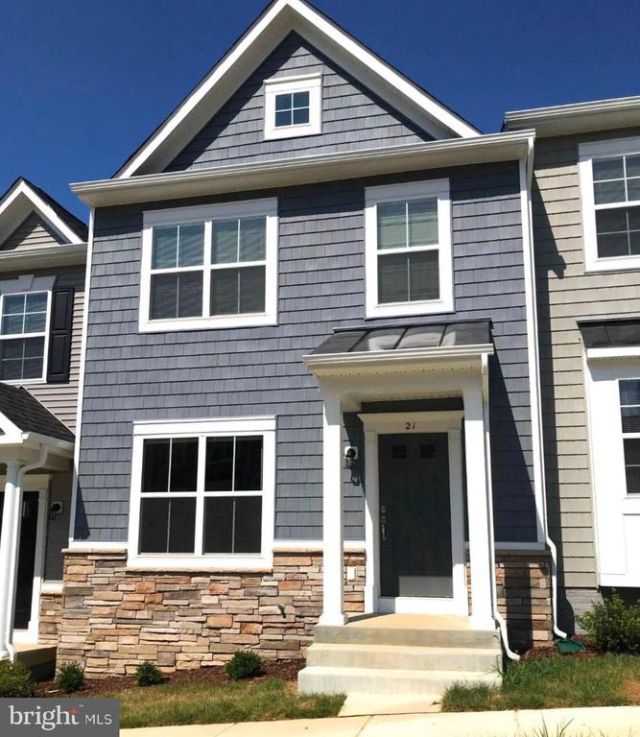
Discover the elegance of this stunning Colonial townhouse in the desirable Heather Hills community. Built in 2019, this residence boasts 4 bedrooms and 3 full baths, featuring an open floor plan that seamlessly blends comfort and style. The heart of the home is the gourmet kitchen, equipped with stainless steel appliances, including a refrigerator, stove, and dishwasher, complemented by a pantry. Relax in the inviting living area, highlighted by a cozy electric fireplace, perfect for cozy evenings. The home offers four generous bedrooms, including a master suite with a walk-in closet and en-suite bath. Enjoy the convenience of three full and one half baths, adorned with modern finishes. Step outside to your private patio, ideal for outdoor entertaining. Available for lease starting November 21, 2026, with flexible terms from 12 to 18 months. Experience the perfect blend of luxury and comfort in your new home.
Property Features
Property Type: Rental - Townhouse
Basement: Yes
Basement: Fully Finished
Cooling: Heat Pump(s)
Fireplaces: 1
Fuel Type: Electric
Heating: Heat Pump(s)
Home Style: Colonial
Lot Size: 0.00 Acre(S)
Stories: 3.0
Year Built: 2019
Feature Descriptions
Additional Structures: Above Grade, Below Grade
Appliances: Microwave, Refrigerator, Stove, Dishwasher, Disposal, Stainless Steel Appliances, Icemaker
Exterior: Mixed
Exterior: Sidewalks
Fireplace: Fireplace - Glass Doors, Mantel(s), Electric
Flooring: Hardwood, Carpet, Ceramic Tile
Interior: Carpet, Ceiling Fan(s), Combination Kitchen/Dining, Floor Plan - Open, Pantry, Recessed Lighting, Walk-in Closet(s), Window Treatments, Wood Floors
Lot Dimensions: 0.00 Acre(S)
Parking Features: Parking Lot, Assigned
Pet Restrictions: Breed Restrictions, Case by Case Basis, Number Limit, Pet Addendum/Deposit, Size/Weight Restriction
Sewer: Public Sewer
SQFT Above Finished: 1400
SQFT Below Finished: 760
SQFT Total Finished: 2160
Structure Type: End of Row/Townhouse
Total Garage/Parking Spaces: 2
Water: Public
Windows: Vinyl Clad
Local Schools
School District: STAFFORD COUNTY PUBLIC SCHOOLS
Listed By / Shown By
Listed By
Agency Name: Johnson & Glazebrook
Agency Phone: 5403724444
Shown By
Agency Title: Montague Miller & Co. Realtors
Agency Phone: 800.793.5393

21 Andrews Place | MLS# VAST2054916
This property located at 21 Andrews Place, Fredericksburg, VA 22405 is currently listed for rent with an asking price of $2,450 / Monthly. Andrews Place is located within the STAFFORD COUNTY PUBLIC SCHOOLS school district. Search Fredericksburg real estate on www.montaguemiller.com today.