



BEDS3
BATHS3 full 1 partial
SQUARE FEET1,780
MLS#VALO2138022
STATUSACTIVE
PROPERTY TYPEResidential - Townhouse
SUBDIVISIONASHBURN VILLAGE
SCHOOLLOUDOUN COUNTY PUBLIC SCHOOLS
Property Description
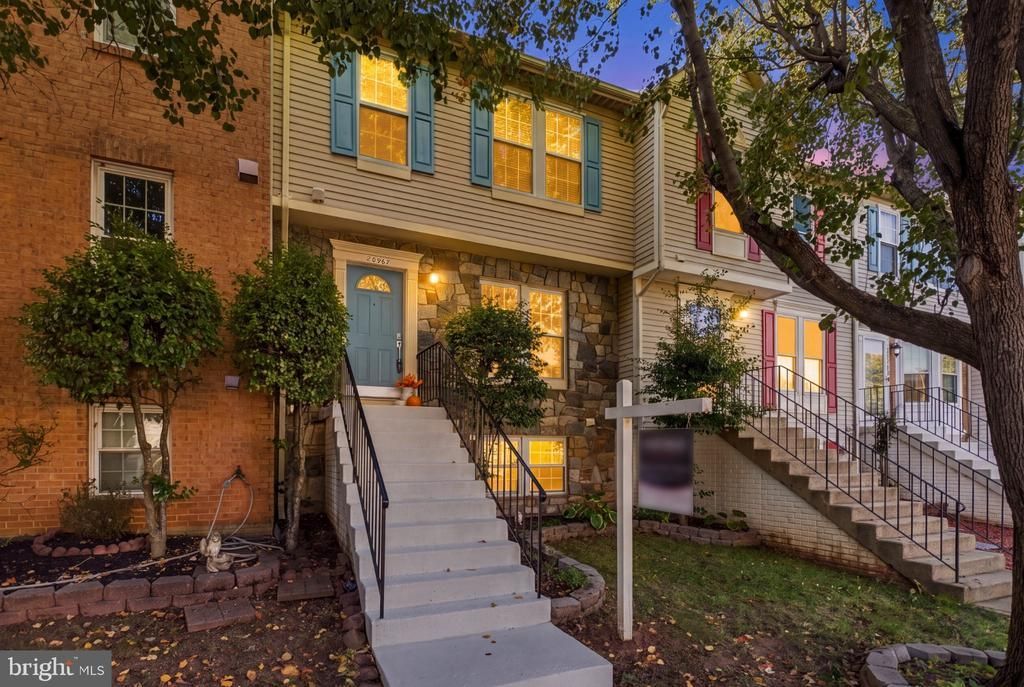
Welcome to 20967 Rootstown Terrace, ideally located in Ashburn Village! This exceptionally beautiful home offers a wonderful blend of comfort, style, and character. Rootstown features 3 bedrooms and 3.5 baths, a stunning floor-to-ceiling stone fireplace mantle that creates a dramatic focal point in the lower level living space (with walk-out!), stainless steel appliances, new flooring, a NEW ROOF, stylish, contemporary lighting throughout, and a BRAND NEW DECK! Discover the exceptional lifestyle offered by Ashburn Village, one of Loudoun County's most established and amenity-rich communities. Step outside and enjoy everything this highly sought-after community has to offer, with beautiful lakes, scenic walking trails, playgrounds, and the Ashburn Village Sports Pavilion featuring a gym, multiple sports courts, and pools for all ages. The location is hard to beat—just minutes from the Silver Line Metro, W&OD Trail, and an incredible selection of restaurants and bars, including Carolina Brothers BBQ, Opa Greek, Blue Ridge Grill, and Ford’s Fish Shack. Situated directly behind the elementary school and just across from the middle school, this home offers exceptional everyday convenience. Plus, Dulles International Airport is less than 15 minutes away, making travel a breeze. Come experience all that 20967 Rootstown Terrace and Ashburn Village have to offer!
Property Features
Property Type: Residential - Townhouse
Basement: Yes
Basement: Outside Entrance, Rear Entrance, Connecting Stairway, Daylight, Full, Full, Fully Finished, Walkout Level, Windows
Cooling: Central A/C
Fireplaces: 1
Fuel Type: Natural Gas
Heating: Forced Air
Home Style: Traditional
Lot Size: 0.04 Acres
Stories: 3.0
Taxes: $4,289
Year Built: 1993
Feature Descriptions
Additional Structures: Above Grade, Below Grade
Building Name: ASHBURN VILLAGE HOA
Community Amenities: Baseball Field, Basketball Courts, Bike Trail, Common Grounds, Fitness Center, Jog/Walk Path, Lake, Pool - Indoor, Pool - Outdoor, Pier/Dock, Racquet Ball, Recreational Center, Sauna, Soccer Field, Tennis Courts, Tot Lots/Playground
Days on Site: 2
Exterior: Masonry
Exterior: Sidewalks
Fencing: Fully
HOA Fee: $153.65/Monthly
Interior: Breakfast Area, Combination Kitchen/Living, Kitchen - Table Space, Combination Dining/Living, Floor Plan - Open
Lot: Backs to Trees, Backs - Open Common Area, Landscaping
Lot Dimensions: 0.04 Acre(S)
Parking Notes: 0 Total Parking Spaces
Pet Restrictions: No Pet Restrictions
Sewer: Public Sewer
SQFT Above Finished: 1320
SQFT Below Finished: 460
SQFT Total Finished: 1780
Structure Type: Interior Row/Townhouse
Total Garage/Parking Spaces: 0
Water: Public
Windows: Screens, Skylights
Local Schools
High School: BROAD RUN
Middle School: FARMWELL STATION
Elementary School: DOMINION TRAIL
School District: LOUDOUN COUNTY PUBLIC SCHOOLS
Listed By / Shown By
Listed By
Agency Name: Samson Properties
Agency Phone: 5713781346
Shown By
Agency Title: Montague Miller & Co. Realtors
Agency Phone: 800.793.5393

Estimate Your Payment
Estimated Payment
$ 1,804.83 per month $1,279.70 Principal & Interest $357.42 Property Tax $167.71 Homeowner's Insurance
20967 Rootstown Terrace | MLS# VALO2138022
This townhouse located at 20967 Rootstown Terrace, Ashburn, VA 20147 is currently listed for sale with an asking price of $575,000. This property was built in 1993 and has 3 bedrooms and 3 full and 1 partial baths with 1780 sq. ft. Rootstown Terrace is located in the ASHBURN VILLAGE subdivision within the LOUDOUN COUNTY PUBLIC SCHOOLS school district. Search ASHBURN VILLAGE real estate on www.montaguemiller.com today.