


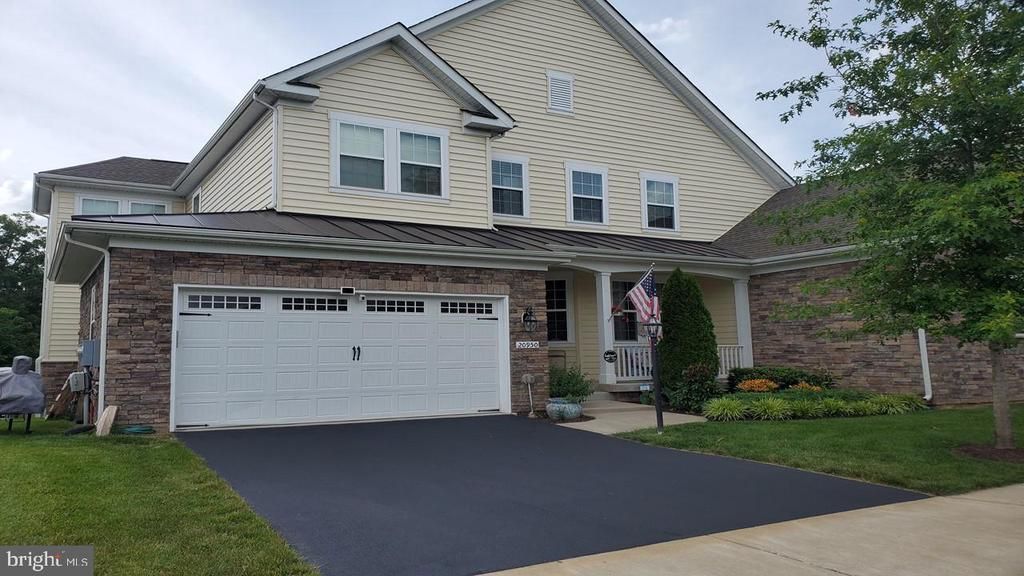

BEDS5
BATHS4 full 1 partial
SQUARE FEET4,287
MLS#VALO2135328
STATUSACTIVE
PROPERTY TYPERental - Single Family
SUBDIVISIONGOOSE CREEK PRESERVE
SCHOOLLOUDOUN COUNTY PUBLIC SCHOOLS
Property Description
This lovely 3 level home comes with 2 car garage, beautiful deck & gated back yard great for entertaining which backs to Wooded Conservation Area! Luxurious upgrades are all included! Granite countertops & stainless steel appliances. Expanded family room, cozy fireplace & office on the main floor. The following will be done prior to moving in: New Modern Light Grey Paint Throughout, New Flooring, New Carpets! Upper level has 4 spacious bedrooms and 3 full baths! Huge Master Bedroom with extended area, & separate tub/shower. Second bedroom has a full bath. Lower Finished lower level Rec Room with Sauna & plenty of storage space! Walk out to the backyard from the basement. Additional freezer in basement, extra refrigerator in garage. Lawn Maintenance included! Do not miss out on this unique opportunity in Ashburn's most highly sought after community. No cats, dogs allowed.
Property Features
Property Type: Rental - Single Family
Basement: Full
Basement: Yes
Cooling: Central A/C
Fireplaces: 1
Fuel Type: Natural Gas
Garage: 2 car attached
Home Style: Villa
Lot Size: 0.14 Acres
Stories: 3.0
Year Built: 2015
Feature Descriptions
Additional Structures: Above Grade, Below Grade
Appliances: Freezer, Refrigerator, Oven - Wall, Built-In Microwave, Stove, Washer, Dryer, Dishwasher, Extra Refrigerator/Freezer
Community Amenities: Club House, Tot Lots/Playground, Bike Trail, Fitness Center
Days on Site: 1
Exterior: Masonry
Fireplace: Electric
HOA Fee: $0.00/Unknown
Interior: Sauna
Lot Dimensions: 0.14 Acre(S)
Pet Restrictions: Dogs OK
Rent Includes: None
Sewer: Public Sewer
SQFT Above Finished: 3212
SQFT Below Finished: 1075
SQFT Total Finished: 4287
Structure Type: Detached
Total Garage/Parking Spaces: 2
Water: Public
Local Schools
High School: STONE BRIDGE
Middle School: TRAILSIDE
Elementary School: CEDAR LANE
School District: LOUDOUN COUNTY PUBLIC SCHOOLS
Listed By / Shown By
Listed By
Agency Name: Hashem Realty LLC
Agency Phone: 7036345450
Shown By
Agency Title: Montague Miller & Co. Realtors
Agency Phone: 800.793.5393

20950 Ashburn Heights Drive | MLS# VALO2135328
This property located at 20950 Ashburn Heights Drive , Ashburn, VA 20148 is currently listed for rent with an asking price of $4,400 / Monthly. Ashburn Heights Drive is located within the LOUDOUN COUNTY PUBLIC SCHOOLS school district. Search Ashburn real estate on www.montaguemiller.com today.