



BEDS4
BATHS3 full
SQUARE FEET2,068
MLS#VASP2046228
STATUSACTIVE
PROPERTY TYPEResidential - Single Family
SUBDIVISIONMILL GARDEN SOUTH
SCHOOLSPOTSYLVANIA COUNTY PUBLIC SCHOOLS
Property Description
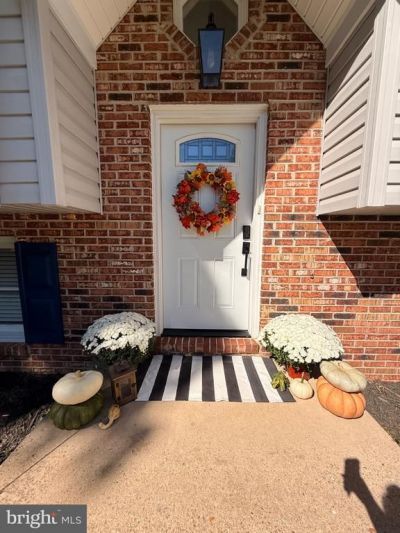
Welcome to this beautiful home in desired neighborhood. 5 bedrooms, 3 full bath, all remodeled, plus kitchen. Soft closed cabinets and drawers, fully finished basement, built ins, deck, patio, it's all here and available! Spend your upcoming holidays settled in with everything you need. This home was completely remodeled in 2021 top to bottom, including new roof, new siding (with some to spare). The pergola is yours, washer, dryer are from 2021, carpets and entire home freshly cleaned, new disposal, fully fenced yard with amble amount of space. HVAC scheduled maintenance, coil washed, deck trench system, everything freshly power-washed. No HOA! Home comes with many more features. Be sure to contact the listing agent for additional questions and features not listed.
Property Features
Property Type: Residential - Single Family
Basement: Yes
Basement: Connecting Stairway, Fully Finished, Rear Entrance, Walkout Level, Windows, Shelving, Improved, Drainage System, Daylight, Full
Cooling: Central A/C, Ceiling Fan(s)
Fuel Type: Electric
Heating: Heat Pump(s)
Home Style: Split Foyer
Lot Size: 0.24 Acres
Roof Type: Architectural Shingle
Stories: 2.0
Taxes: $2,814
Year Built: 1988
Feature Descriptions
Additional Structures: Above Grade, Below Grade
Appliances: Dishwasher, Disposal, Dryer, Icemaker, Instant Hot Water, Oven - Single, Oven/Range - Electric, Stainless Steel Appliances, Washer
Building Name: MILL GARDEN
Days on Site: 6
Exterior: Brick, Vinyl Siding
Fencing: Fully
Flooring: Carpet, Luxury Vinyl Tile
Interior: Attic, Bathroom - Walk-In Shower, Built-Ins, Carpet, Ceiling Fan(s), Chair Railings, Combination Kitchen/Living, Dining Area, Recessed Lighting, Skylight(s), Upgraded Countertops, Window Treatments, Kitchen - Island, Kitchen - Eat-In, Family Room Off Kitchen, Bathroom - Tub Shower, Bathroom - Stall Shower
Lot: Front Yard, Partly Wooded, Private, Rear Yard
Lot Dimensions: 0.24 Acre(S)
Parking Features: Asphalt Driveway, Gravel Driveway
Parking Notes: 6 Total Parking Spaces
Pet Restrictions: No Pet Restrictions
Sewer: Public Sewer
SQFT Above Finished: 1108
SQFT Below Finished: 960
SQFT Total Finished: 2068
Structure Type: Detached
Total Garage/Parking Spaces: 6
Utilities: Electric Available, Cable TV Available, Water Available, Sewer Available
Water: Public
Windows: Skylights, Sliding, Bay/Bow
Wooded: Yes
Local Schools
School District: SPOTSYLVANIA COUNTY PUBLIC SCHOOLS
Listed By / Shown By
Listed By
Agency Name: United Real Estate Horizon
Agency Phone: 5403474663
Shown By
Agency Title: Montague Miller & Co. Realtors
Agency Phone: 800.793.5393

Estimate Your Payment
Estimated Payment
$ 1,352.15 per month $988.15 Principal & Interest $234.50 Property Tax $129.50 Homeowner's Insurance
209 Wyatt Drive | MLS# VASP2046228
This single family home located at 209 Wyatt Drive, Fredericksburg, VA 22407 is currently listed for sale with an asking price of $444,000. This property was built in 1988 and has 4 bedrooms and 3 full baths with 2068 sq. ft. Wyatt Drive is located in the MILL GARDEN SOUTH subdivision within the SPOTSYLVANIA COUNTY PUBLIC SCHOOLS school district. Search MILL GARDEN SOUTH real estate on www.montaguemiller.com today.