



BEDS4
BATHS3 full 1 partial
SQUARE FEET2,972
MLS#VAFV2046016
STATUSACTIVE
PROPERTY TYPEResidential - Single Family
SUBDIVISIONRED BUD RUN
SCHOOLFREDERICK COUNTY PUBLIC SCHOOLS
Property Description
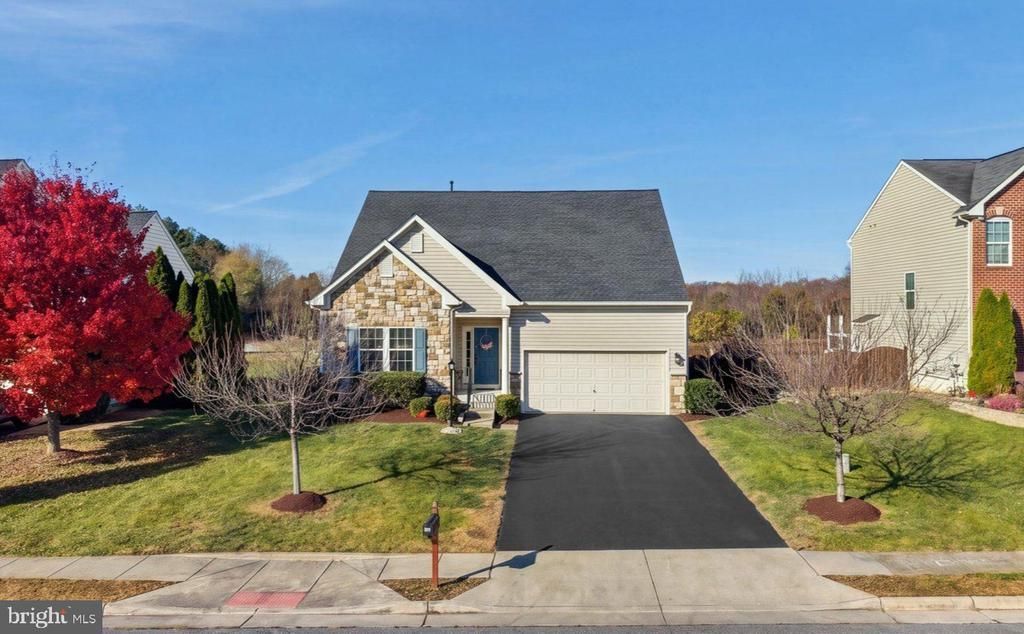
Come for the easy commute. Stay for the view from the back deck. Tucked into Stephenson’s Red Bud Run neighborhood, 209 Merlot Drive pairs quick access to Route 7 and I-81 with a light-filled layout, a generous backyard, and a tree-lined view you’ll want to linger over. Inside, refinished hardwood floors lead to a spacious living room that opens to the kitchen, where new countertops, stainless steel appliances, and a long breakfast bar make it easy to cook and still be part of the conversation. The window-lined dining area might be the best seat in the house, with views of the backyard and sliding doors that open right onto the deck. It’s just as inviting for a quiet cup of coffee as it is for dinner outside with friends. Three bedrooms on the main level include a spacious primary suite with its own sitting area, walk-in closet, and private bath with a double vanity. Two additional main-level bedrooms share a full hall bath, and the laundry is conveniently on the same floor. Upstairs, a fourth bedroom and full bath sit alongside a bright, generously sized loft that could serve as a second living room, a home office, a reading room, or a combination of all three. Downstairs, the walk-up basement offers direct access to the backyard, a finished half bath, and a large finished recreation room with plenty of room for movie nights or game day. Additional unfinished space provides room for storage. A stone-accented exterior and attached two-car garage complete the picture. When you visit, step out onto the deck and take a minute to look across the yard. That’s where this home really sets itself apart.
Property Features
Property Type: Residential - Single Family
Basement: Yes
Basement: Connecting Stairway, Heated, Improved, Interior Access, Outside Entrance, Rear Entrance, Walkout Stairs
Cooling: Heat Pump(s), Central A/C
Fuel Type: Natural Gas
Garage: 2
Heating: Heat Pump(s)
Home Style: Raised Ranch/Rambler
Lot Size: 0.28 Acres
Roof Type: Shingle
Stories: 3.0
Taxes: $2,661
Year Built: 2010
Feature Descriptions
Additional Structures: Above Grade, Below Grade
Appliances: Built-In Microwave, Dishwasher, Dryer, Icemaker, Oven/Range - Gas, Refrigerator, Stainless Steel Appliances, Washer, Water Heater
Days on Site: 1
Exterior: Vinyl Siding
Exterior: Exterior Lighting, Sidewalks
Flooring: Carpet, Luxury Vinyl Plank, Ceramic Tile
HOA Fee: $188.00/Semi-Annually
Interior: Bathroom - Tub Shower, Bathroom - Walk-In Shower, Breakfast Area, Carpet, Ceiling Fan(s), Chair Railings, Combination Kitchen/Living, Dining Area, Entry Level Bedroom, Family Room Off Kitchen, Formal/Separate Dining Room, Kitchen - Eat-In, Kitchen - Island, Pantry, Primary Bath(s), Recessed Lighting, Upgraded Countertops, Walk-in Closet(s), Water Treat System, Wood Floors
Lot: Backs to Trees, Front Yard, Landscaping, Open, Rear Yard, SideYard(s), Year Round Access
Lot Dimensions: 0.28 Acre(S)
Parking Features: Paved Driveway
Parking Notes: 6 Total Parking Spaces
Rooms: Living Room, Dining Room, Primary Bedroom, Bedroom 2,Bedroom 3,Bedroom 4,Kitchen, Laundry, Loft, Recreation Room, Storage Room, Bathroom 2,Bathroom 3,Primary Bathroom, Half Bath
Sewer: Public Sewer
Special View Info: Garden/Lawn
SQFT Above Finished: 1972
SQFT Below Finished: 1000
SQFT Total Finished: 2972
Structure Type: Detached
Total Garage/Parking Spaces: 6
Water: Public
Local Schools
School District: FREDERICK COUNTY PUBLIC SCHOOLS
Listed By / Shown By
Listed By
Agency Name: Dandridge Realty Group, LLC
Agency Phone: 3048857645
Shown By
Agency Title: Montague Miller & Co. Realtors
Agency Phone: 800.793.5393

Estimate Your Payment
Estimated Payment
$ 1,477.85 per month $1,110.56 Principal & Interest $221.75 Property Tax $145.54 Homeowner's Insurance
209 Merlot Drive | MLS# VAFV2046016
This single family home located at 209 Merlot Drive, Stephenson, VA 22656 is currently listed for sale with an asking price of $499,000. This property was built in 2010 and has 4 bedrooms and 3 full and 1 partial baths with 2972 sq. ft. Merlot Drive is located in the RED BUD RUN subdivision within the FREDERICK COUNTY PUBLIC SCHOOLS school district. Search RED BUD RUN real estate on www.montaguemiller.com today.