


BEDS4
BATHS2 full 1 partial
SQUARE FEET1,787
MLS#VALO2129966
STATUSACTIVE
PROPERTY TYPEResidential - Single Family
SUBDIVISIONASHBURN VILLAGE
SCHOOLLOUDOUN COUNTY PUBLIC SCHOOLS
Property Description
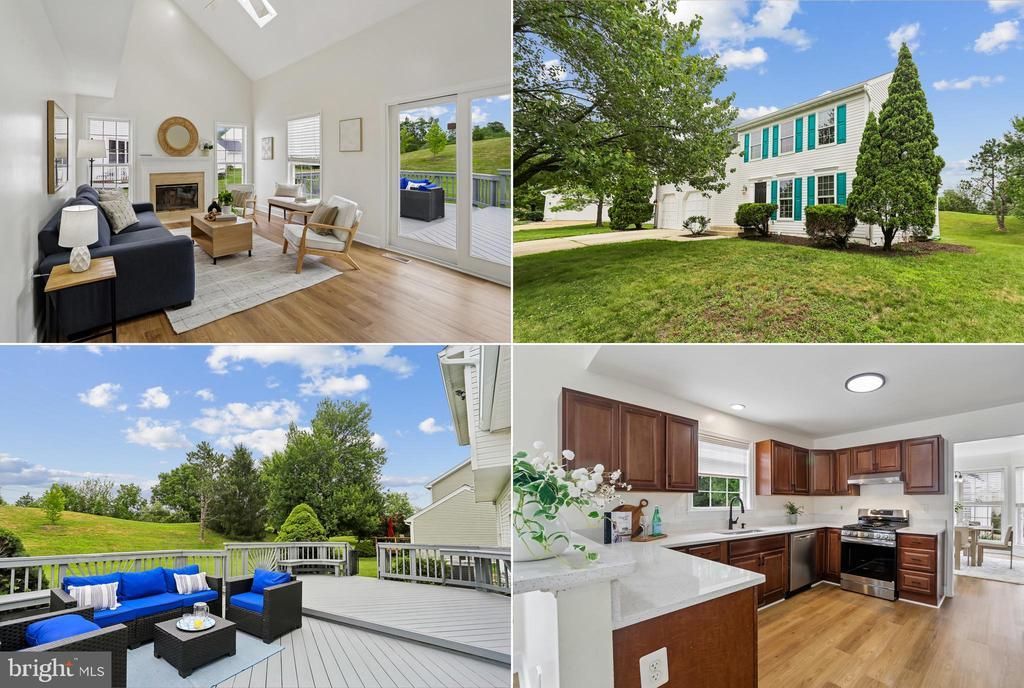
20893 Fowlers Mill Circle welcomes you with style, warmth, and a private setting backing to open common area and the W&OD hike/bike trail in the heart of Ashburn. Freshly renovated 4 bedroom, 2.5 bath, 2 car garage colonial has been meticulously updated with so many improvements you can simply move in and enjoy. In Fact this home has so many updates you may even get tired of updates and you'll say, please, please, it's too many updates, we can't take it anymore! Newly painted throughout • Newly remodeled kitchen with Stainless Steel appliances and Quartz counter tops • Primary bath with double sink vanity and Quartz counter tops • Hall bath with Quartz counter tops • New LVP flooring throughout • New Low-E thermal glass Velux skylights with wireless power shades • 35 year architectural shingle roof 2025 • HVAC 2017• Water heater 2023 • All new lighting fixtures and Lutron Decora switches and outlets throughout. Beautiful and private two level sundeck with railing, gates and space for barbecue. Finished bonus room in walk up basement with built in computer desk or craft table. Homeowners in Ashburn Village enjoy a robust selection of resort-style amenities managed by the community association. The centerpiece is the Ashburn Village Sports Pavilion, which offers a year-round indoor pool, outdoor pools, a full-size gymnasium, fitness rooms, a sauna, a steam room, and racquetball/pickleball courts, alongside indoor and outdoor tennis facilities. The community features four outdoor neighborhood pools, four scenic lakes used for catch-and-release fishing or canoeing, and miles of paved fitness trails that link directly to the W&OD Trail. Dozens of playgrounds, multi-use sports fields, and basketball courts. Residents benefit from the centrally located Ashburn Village Center, providing immediate access to grocery shopping, retail stores, and popular dining options right within their own neighborhood.
Property Features
Property Type: Residential - Single Family
Basement: Yes
Basement: Partially Finished, Walkout Stairs, Rough Bath Plumb, Shelving, Workshop
Cooling: Ceiling Fan(s), Central A/C
Fireplaces: 1
Fuel Type: Natural Gas
Garage: 2
Heating: Forced Air, Humidifier
Home Style: Colonial
Lot Size: 0.17 Acres
Roof Type: Architectural Shingle
Stories: 3.0
Taxes: $6,042
Year Built: 1993
Feature Descriptions
Additional Structures: Above Grade, Below Grade
Appliances: Washer/Dryer Hookups Only, Dishwasher, Disposal, Dryer, Exhaust Fan, Humidifier, Icemaker, Oven/Range - Gas, Refrigerator, Washer, Water Dispenser
Community Amenities: Basketball Courts, Bike Trail, Common Grounds, Community Center, Exercise Room, Jog/Walk Path, Lake, Recreational Center, Tennis Courts, Tot Lots/Playground
Days on Site: 2
Exterior: Vinyl Siding
Fireplace: Fireplace - Glass Doors, Mantel(s), Screen
Flooring: Luxury Vinyl Plank
HOA Fee: $144.00/Monthly
Interior: Family Room Off Kitchen, Kitchen - Gourmet, Kitchen - Table Space, Dining Area, Breakfast Area, Chair Railings, Crown Moldings, Window Treatments, Primary Bath(s), Wood Floors, Floor Plan - Open
Lot: Backs - Open Common Area
Lot Dimensions: 0.17 Acre(S)
Parking Features: Paved Driveway
Parking Notes: 4 Total Parking Spaces
Rooms: Living Room, Dining Room, Primary Bedroom, Bedroom 2,Bedroom 3,Bedroom 4,Kitchen, Family Room, Loft, Recreation Room, Utility Room, Workshop, Primary Bathroom
Sewer: Public Sewer
SQFT Above Finished: 1787
SQFT Total Finished: 1787
Structure Type: Detached
Total Garage/Parking Spaces: 4
Water: Public
Room Sizes
Primary Bedroom: 14 x 13 Level - Upper 1
Living Room: 12 x 13 Level - Main
Bedroom 2: 10 x 12 Level - Upper 1
Bedroom 3: 10 x 13 Level - Upper 1
Kitchen: 13 x 13 Level - Main
Family Room: 18 x 13 Level - Main
Primary Bathroom: 9 x 8 Level - Upper 1
Recreation Room: 28 x 12 Level - Lower 1
Workshop: 18 x 12 Level - Lower 1
Utility Room: 24 x 16 Level - Lower 1
Loft: 11 x 12 Level - Upper 1
Bedroom 4: 10 x 12 Level - Upper 1
Local Schools
High School: BROAD RUN
Middle School: FARMWELL STATION
Elementary School: DOMINION TRAIL
School District: LOUDOUN COUNTY PUBLIC SCHOOLS
Listed By / Shown By
Listed By
Agency Name: Pearson Smith Realty, LLC
Agency Phone: 5713861075
Shown By
Agency Title: Montague Miller & Co. Realtors
Agency Phone:

Estimate Your Payment
Estimated Payment
$ 2,690.98 per month $1,934.02 Principal & Interest $503.50 Property Tax $253.46 Homeowner's Insurance
20893 Fowlers Mill Circle | MLS# VALO2129966
This single family home located at 20893 Fowlers Mill Circle, Ashburn, VA 20147 is currently listed for sale with an asking price of $869,000. This property was built in 1993 and has 4 bedrooms and 2 full and 1 partial baths with 1787 sq. ft. Fowlers Mill Circle is located in the ASHBURN VILLAGE subdivision within the LOUDOUN COUNTY PUBLIC SCHOOLS school district. Search ASHBURN VILLAGE real estate on www.montaguemiller.com today.