


BEDS3
BATHS2 full 1 partial
SQUARE FEET1,740
MLS#VAWI2010792
STATUSPENDING
PROPERTY TYPERental - Townhouse
SUBDIVISIONORCHARD HILL
SCHOOLWINCHESTER CITY PUBLIC SCHOOLS
Property Description
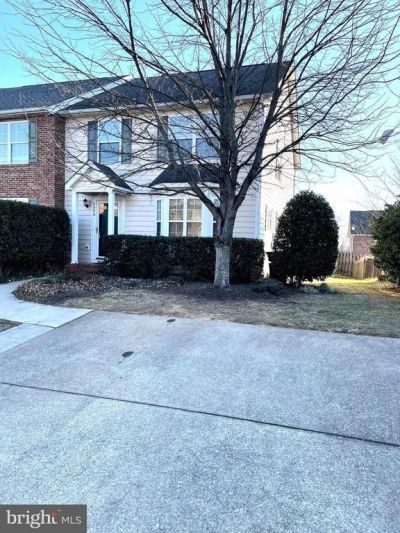
Nestled in the highly sought-after Orchard Hill subdivision within the City of Winchester, this beautifully maintained home offers the perfect blend of comfort, space, and convenience. Featuring over 1,700 finished square feet, the home includes 3 spacious bedrooms and 2.5 bathrooms, with all bedrooms and two full baths located on the upper level and a convenient half bath on the main floor. Designed for both everyday living and entertaining, the home boasts generously sized rooms throughout, including a separate formal dining room. A mix of wood, vinyl, and carpet flooring adds warmth and functionality to the interior. Outside, the partially fenced backyard provides privacy and space to relax, complete with a storage shed for additional storage needs. Ideally situated in the heart of Winchester, this property offers easy access to shopping, dining, schools, and local amenities, making it an exceptional place to call home.
Property Features
Property Type: Rental - Townhouse
Cooling: Central A/C
Fuel Type: Electric
Heating: Heat Pump(s)
Home Style: Colonial
Lot Size: 0.09 Acres
Stories: 2.0
Year Built: 2001
Feature Descriptions
Additional Structures: Above Grade, Below Grade
Appliances: Built-In Microwave, Dishwasher, Disposal, Dryer - Electric, Exhaust Fan, Oven/Range - Electric, Refrigerator, Washer, Water Heater
Days on Site: 37
Exterior: Extensive Hardscape
Exterior: Frame
Flooring: Carpet, Hardwood, Vinyl
Interior: Ceiling Fan(s), Dining Area, Floor Plan - Open, Kitchen - Eat-In, Pantry, Primary Bath(s), Walk-in Closet(s), Wood Floors
Lot: Front Yard, Landscaping, Rear Yard
Lot Dimensions: 0.09 Acre(S)
Parking Features: Driveway, Concrete Driveway
Pet Restrictions: Case by Case Basis, Dogs OK, Size/Weight Restriction
Rent Includes: None
Sewer: Public Sewer
SQFT Above Finished: 1740
SQFT Total Finished: 1740
Structure Type: End of Row/Townhouse
Total Garage/Parking Spaces: 2
Utilities: Cable TV Available, Electric Available
Water: Public
Local Schools
School District: WINCHESTER CITY PUBLIC SCHOOLS
Listed By / Shown By
Listed By
Agency Name: Long & Foster Real Estate, Inc.
Agency Phone: 5406623484
Shown By
Agency Title: Montague Miller & Co. Realtors
Agency Phone:

2086 Cidermill Lane | MLS# VAWI2010792
This property located at 2086 Cidermill Lane, Winchester, VA 22601 is currently listed for rent with an asking price of $2,000 / Monthly. Cidermill Lane is located within the WINCHESTER CITY PUBLIC SCHOOLS school district. Search Winchester real estate on www.montaguemiller.com today.