


BEDS4
BATHS3 full 1 partial
SQUARE FEET3,178
MLS#VAFX2330640
STATUSACTIVE
PROPERTY TYPEResidential - Single Family
SUBDIVISIONOLD WESTBURY
SCHOOLFAIRFAX COUNTY PUBLIC SCHOOLS
Property Description
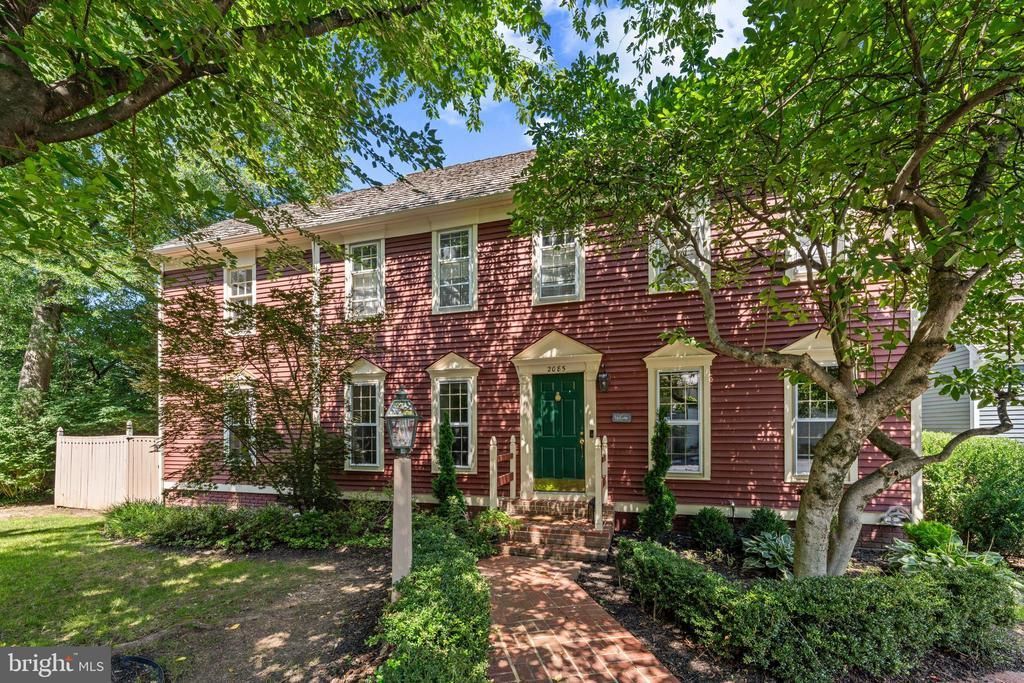
OPEN HOUSE SATURDAY 2-4PM - Enjoy live piano music and light refreshments as you tour this beautiful home! Nestled on a leafy pipestem in the coveted Old Westbury cluster, this traditional salt box/Cape Cod home blends timeless charm with thoughtful updates, all beautifully framed by nature. The traditional floor plan offers warm, airy, and inviting spaces with hardwood floors and large windows throughout the main level. The formal dining room sets the tone with an elegant hearth and custom millwork; perfect for a beautiful dining experience. The updated kitchen features granite countertops, stainless steel appliances, a butcher block island with generous prep space, and an additional breakfast nook. A cozy den with a wood burning fireplace connects via French doors to the expansive back deck with lush, tiered gardens, where wisteria drapes over the trellis creating a serene retreat; perfect for birdwatching or relaxed outdoor entertaining. The large family/living room is ideal for gatherings, and just off it sits a flexible office, which could be used as potential fourth bedroom, complete with an en-suite half bath. Upstairs, three spacious bedrooms include a well-appointed primary suite with a walk-in closet and an updated en-suite bath featuring a walk-in shower, updated travertine floors and elegant lighting. Every bedroom on this level has its own bathroom. The lower level offers exceptional versatility for entertaining, with a built-in wet bar, flex space, and a large unfinished storage room that can easily be transformed into finished space. This home truly is the best that Reston has to offer: walking distance to Lake Thoreau, Lake Audubon, South Lakes Village Shopping Center, Ridge Heights Pool, and Reston’s highly regarded Terraset ES, Langston Hughes MS, and South Lakes HS, and less than 10 minutes' drive to Reston National Golf Course and Wiehle-Reston and Reston Town Center Metro stops. This home captures the very best of Reston living. Schedule your private tour today.
Property Features
Property Type: Residential - Single Family
Basement: Full
Basement: Yes
Cooling: Heat Pump(s)
Fireplaces: 1
Fuel Type: Electric
Heating: Heat Pump(s)
Home Style: Salt Box, Cape Cod, Colonial
Lot Size: 0.14 Acres
Roof Type: Shake
Stories: 3.0
Taxes: $10,554
Year Built: 1983
Feature Descriptions
Additional Structures: Above Grade, Below Grade
Days on Site: 1
Exterior: Advanced Framing, Cedar
Exterior: Extensive Hardscape, Stone Retaining Walls, Other
Fireplace: Wood
Flooring: Hardwood, Partially Carpeted
HOA Fee: $450.00/Quarterly
Interior: Bar, Bathroom - Jetted Tub, Bathroom - Walk-In Shower, Breakfast Area, Chair Railings, Crown Moldings, Dining Area, Family Room Off Kitchen, Floor Plan - Traditional, Kitchen - Island, Walk-in Closet(s), Wet/Dry Bar, Wood Floors
Lot Dimensions: 0.14 Acre(S)
Rooms: Living Room, Kitchen, Den, Storage Room, Bonus Room
Sewer: Public Sewer
SQFT Above Finished: 2178
SQFT Below Finished: 1000
SQFT Total Finished: 3178
Structure Type: Detached
Water: Public
Local Schools
School District: FAIRFAX COUNTY PUBLIC SCHOOLS
Listed By / Shown By
Listed By
Agency Name: KW Metro Center
Agency Phone: 7035353610
Shown By
Agency Title: Montague Miller & Co. Realtors
Agency Phone:

Estimate Your Payment
Estimated Payment
$ 3,308.63 per month $2,147.67 Principal & Interest $879.50 Property Tax $281.46 Homeowner's Insurance
2085 Cobblestone Lane | MLS# VAFX2330640
This single family home located at 2085 Cobblestone Lane, Reston, VA 20191 is currently listed for sale with an asking price of $965,000. This property was built in 1983 and has 4 bedrooms and 3 full and 1 partial baths with 3178 sq. ft. Cobblestone Lane is located in the OLD WESTBURY subdivision within the FAIRFAX COUNTY PUBLIC SCHOOLS school district. Search OLD WESTBURY real estate on www.montaguemiller.com today.