


BEDS3
BATHS1 full 1 partial
SQUARE FEET1,352
MLS#677477
STATUSActive
PROPERTY TYPEResidential - Single Family
SUBDIVISIONOVERBROOK
Property Description
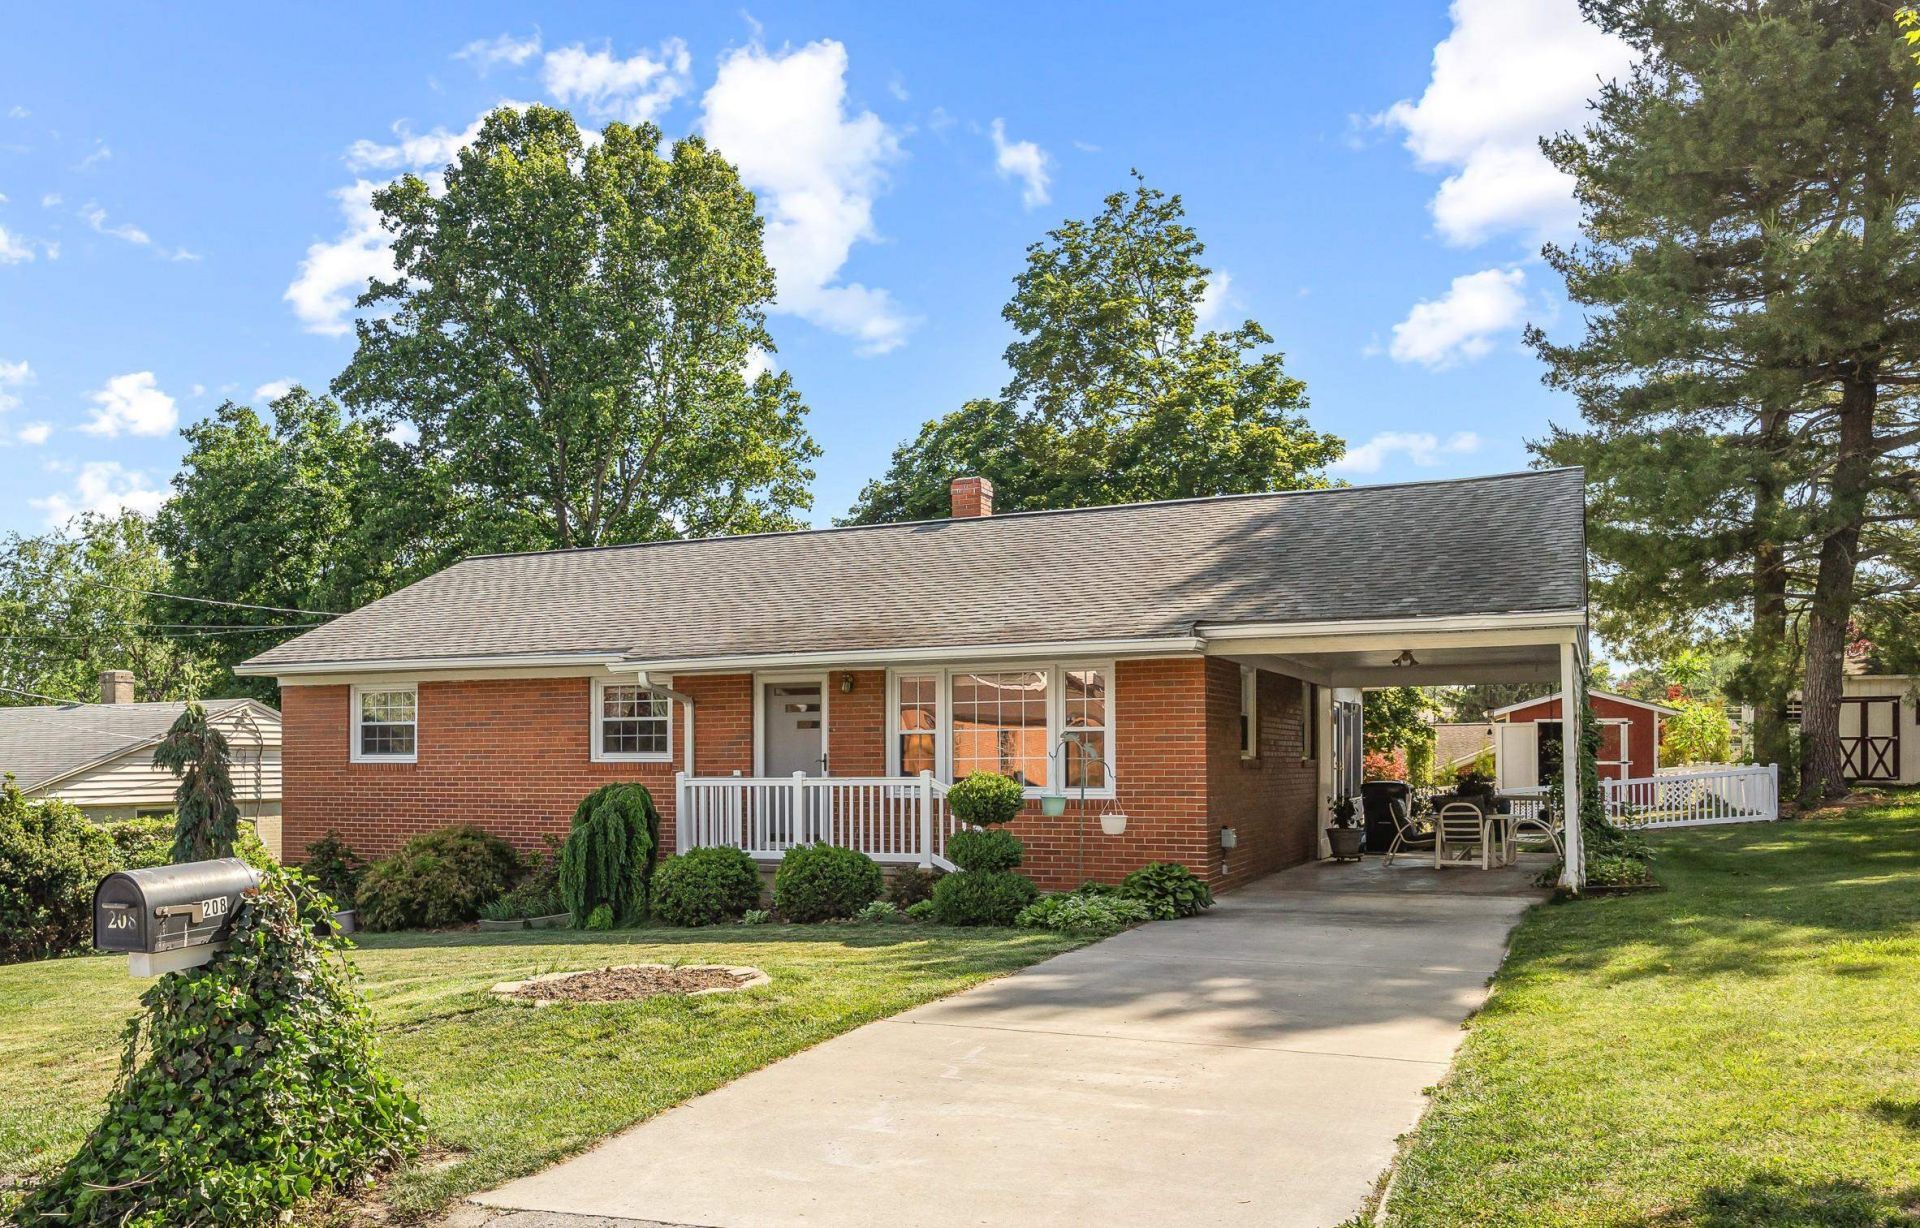
Nestled in the desirable Overbrook neighborhood, this impeccably maintained 3-bedroom, 1.5-bath home offers comfort, convenience, and exceptional pride of ownership throughout. Beautiful hardwood floors add warmth and character, while the inviting sunroom with its own mini-split system provides the perfect year-round space to relax, work from home, or enjoy additional living space. The thoughtfully designed table space kitchen features custom oak cabinetry, a tile backsplash, a wall oven, and a cooktop, offering both charm and functionality for everyday living. Natural gas forced-air heating and central air conditioning provide year-round comfort. The full basement offers tremendous flexibility, with a workshop area, abundant storage, and an exterior entrance for added convenience. A generator hookup offers additional peace of mind. Step outside to enjoy the fully fenced backyard-perfect for pets, gardening, or entertaining-complete with a storage shed. Ideally located in the sought-after Overbrook neighborhood with quick access to I-81 and the Rt. 262 bypass, this meticulously maintained home combines neighborhood charm with commuter convenience. Move-in ready and lovingly cared for, this is one you won't want to miss!
Property Features
Property Type: Residential - Single Family
Cooling: Central AC, Mini Split
Heating: Central Heat, Natural Gas, Split Unit
Home Style: Ranch, Traditional
Lot Size: 0.21 Acres
Roof Type: Composition Shingle
Stories: 1.0
Taxes: $2,087
Year Built: 1959
Feature Descriptions
Basement: Yes
Days on Site: 4
Exterior: Brick, Vinyl
Flooring: Oak
Foundation: Concrete Block
Kitchen: Oak Cabinets, Solid Surface Counter
Laundry: Dryer, Large Sink, Washer
Lot: Gently Rolling, Landscaped
Lot Dimensions: 0.21 Acre(s)
Sewer: Public Sewer
Special View Info: Residential View, Panoramic View
Water: Public Water
Windows: 8' Ceilings, Insulated Windows, Screens, Tilt Sash Windows
Room Sizes
Living Room: 16'7x13'7
Kitchen: 17'7x11'9
Primary Bedroom: 10'9x11'5
Half Bath: 4'4x4'8
Bedroom: 10'9x11'2
Full Bath: 8'1x10'1
Bedroom: 10'9x11'5
Sun Room: 14'0x11'3
Dining Room: 9'6x11'3
Utility Room: 17'7x25'4
Other: 22'5x25'4
Bonus Room: 12'0x13'1
Local Schools
High School: STAUNTON
Middle School: Shelburne
Elementary School: A.R. Ware
Listed By / Shown By
Listed By
Agency Name: REAL BROKER LLC
Agency Phone: 855-450-0442
Shown By
Agency Title: Montague Miller & Co. Realtors
Agency Phone:

Estimate Your Payment
Estimated Payment
$ 928.83 per month $667.45 Principal & Interest $173.92 Property Tax $87.47 Homeowner's Insurance
208 Tuxedo Rd | MLS# 677477
This single family home located at 208 Tuxedo Rd, Staunton, VA 24401 is currently listed for sale with an asking price of $299,900. This property was built in 1959 and has 3 bedrooms and 1 full and 1 partial baths with 1352 sq. ft. Tuxedo Rd is located in the OVERBROOK subdivision. Search OVERBROOK real estate on www.montaguemiller.com today.