



BEDS2
BATHS2 full 1 partial
SQUARE FEET1,152
MLS#VAST2053540
STATUSACTIVE
PROPERTY TYPEResidential - Townhouse
SUBDIVISIONHERITAGE COMMONS
SCHOOLSTAFFORD COUNTY PUBLIC SCHOOLS
Property Description
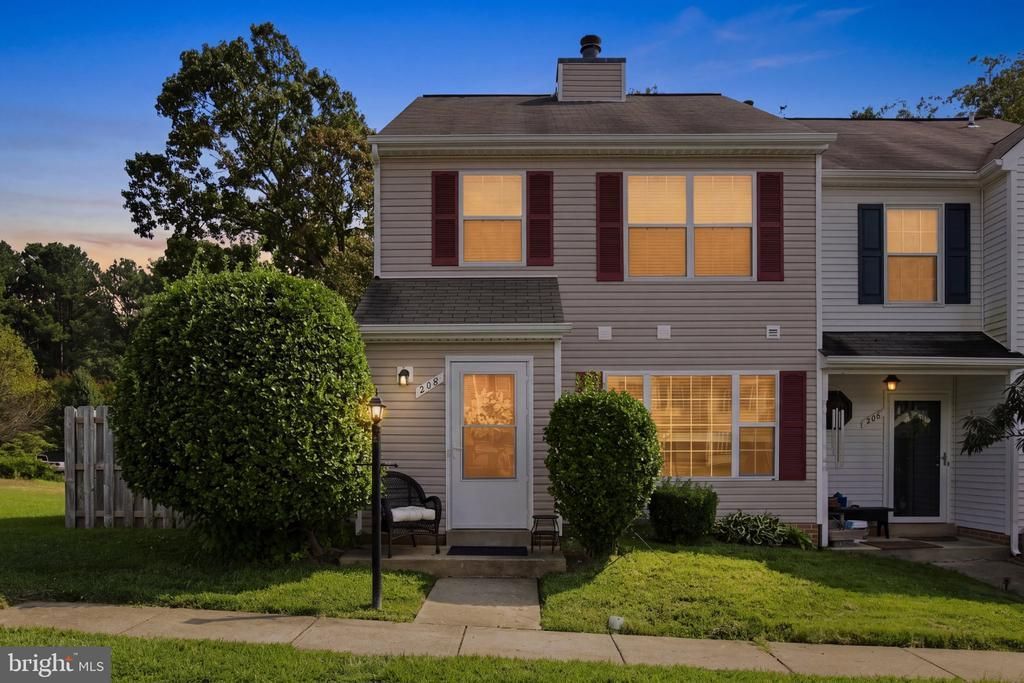
End-Unit Townhome in excellent condition! This awesome townhome offers comfort, space, natural light and a large fully fenced backyard in a desirable location. Entering the spacious living room, you will immediately notice the natural light and beautiful fireplace. The spacious kitchen flows into separate dining room with sliding doors that lead to a lovely fenced in backyard with a shed for storage. On the second level there are two spacious bedrooms and each with its own full bathroom. In addition there is a convenient half bath on the main level. The is also a laundry room located adjacent to the kitchen for added convenience. This townhome features gas heating and a gas hot water heater for enhanced efficiency and comfort. A great opportunity in a prime location at an excellent price—don’t miss out on this beautiful townhome. The home has been remodeled; kitchen cabinets, remodeled one of the bathroom, all tile on the lower level. The roof, HVAC, Water heater and privacy fence is approximately 10 years old.
Property Features
Property Type: Residential - Townhouse
Cooling: Central A/C
Fireplaces: 1
Fuel Type: Natural Gas
Heating: Forced Air
Home Style: Colonial
Lot Size: 0.07 Acres
Roof Type: Asphalt
Stories: 2.0
Taxes: $2,450
Year Built: 1985
Feature Descriptions
Additional Structures: Above Grade, Below Grade
Appliances: Dishwasher, Disposal, Refrigerator, Stove
Building Name: HERITAGE COMMONS
Days on Site: 2
Exterior: Vinyl Siding
Fencing: Privacy, Rear, Fully
Flooring: Carpet, Ceramic Tile, Luxury Vinyl Plank
HOA Fee: $155.00/Quarterly
Interior: Kitchen - Eat-In
Lot Dimensions: 0.07 Acre(S)
Parking Features: Assigned
Pet Restrictions: No Pet Restrictions
Rooms: Dining Room, Primary Bedroom, Kitchen, Family Room, Bedroom 1
Sewer: Public Sewer
SQFT Above Finished: 1152
SQFT Total Finished: 1152
Structure Type: End of Row/Townhouse
Water: Public
Room Sizes
Family Room: 16 x 12 Level - Main
Dining Room: 10 x 11 Level - Main
Kitchen: 12 x 11 Level - Main
Primary Bedroom: 12 x 11 Level - Upper 1
Local Schools
High School: STAFFORD
Middle School: DREW
Elementary School: FALMOUTH
School District: STAFFORD COUNTY PUBLIC SCHOOLS
Listed By / Shown By
Listed By
Agency Name: RE/MAX Supercenter
Agency Phone: 5403712211
Shown By
Agency Title: Montague Miller & Co. Realtors
Agency Phone: 800.793.5393

Estimate Your Payment
Estimated Payment
$ 1,022.27 per month $723.31 Principal & Interest $204.17 Property Tax $94.79 Homeowner's Insurance
208 Heritage Commons Drive | MLS# VAST2053540
This townhouse located at 208 Heritage Commons Drive, Fredericksburg, VA 22405 is currently listed for sale with an asking price of $325,000. This property was built in 1985 and has 2 bedrooms and 2 full and 1 partial baths with 1152 sq. ft. Heritage Commons Drive is located in the HERITAGE COMMONS subdivision within the STAFFORD COUNTY PUBLIC SCHOOLS school district. Search HERITAGE COMMONS real estate on www.montaguemiller.com today.