



BEDS3
BATHS2 full 1 partial
SQUARE FEET2,450
MLS#VALO2135346
STATUSACTIVE
PROPERTY TYPEResidential - Townhouse
SUBDIVISIONKINCORA
SCHOOLLOUDOUN COUNTY PUBLIC SCHOOLS
Property Description
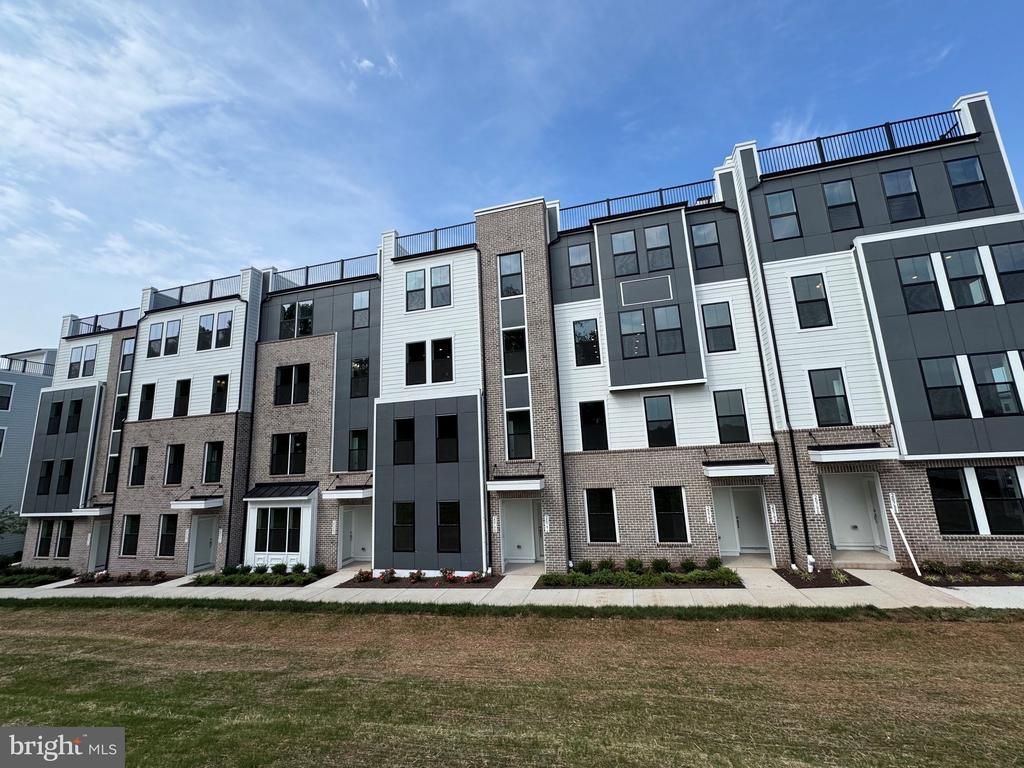
**OFFERING UP TO 25K IN CLOSING COST ASSISTANCE WITH USE OF APPROVED LENDER AND TITLE.** **MOVE-IN READY! End of row located in Our FINAL Building** Enter the Clarendon from either the main front entrance or the private entrance through the rear garage. Both entry points lead to the main living level which opens to the dining room and an adjacent powder room. The center kitchen showcases an open design with a pantry and an oversized 12' island with stunning quartz countertops. The kitchen is a chef's dream with upgraded stainless steel GE Appliances, gas cooktop and stainless exposed hood, wall oven and convection microwave. Continue to the rear of the main level, where the great room seamlessly connects to an outside covered lanai featuring stone wall with mantel and cozy gas fireplace. The primary suite includes an enormous walk-in closet and an ensuite bath equipped with a dual sink vanity, a walk-in Roman shower including dual shower heads, frameless doors with tiled seat and floors and a private water closet. Additionally, there are two generously sized secondary bedrooms, a full bath with a dual sink vanity, and a conveniently placed laundry room including a full size GE washer and dryer on the upper level with a wash basin. Continue up to the coveted open air rooftop terrace, a perfect place to overlook trees and all that Kincora has to offer.
Property Features
Property Type: Residential - Townhouse
Cooling: Programmable Thermostat, Central A/C
Fireplaces: 1
Fuel Type: Natural Gas
Garage: 1
Heating: Forced Air, Programmable Thermostat
Home Style: Traditional
Roof Type: Architectural Shingle
Stories: 2.0
Taxes: $0
Year Built: 2026
Feature Descriptions
Additional Structures: Above Grade, Below Grade
Appliances: Microwave, Refrigerator, Disposal, Dishwasher, Stainless Steel Appliances, Cooktop, Oven - Wall, Washer, Dryer
Community Amenities: Jog/Walk Path, Common Grounds
Condo/Coop Fee: $157.62/Monthly
Days on Site: 1
Exterior: HardiPlank Type, Brick
Fireplace: Gas/Propane
HOA Fee: $60.53/Monthly
Interior: Family Room Off Kitchen, Combination Kitchen/Living, Pantry, Recessed Lighting, Walk-in Closet(s), Floor Plan - Open, Kitchen - Island, Combination Kitchen/Dining
Parking Features: Asphalt Driveway
Parking Notes: 1 Total Parking Spaces
Pet Restrictions: Cats OK, Dogs OK
Rooms: Dining Room, Primary Bedroom, Bedroom 2,Bedroom 3,Kitchen, Great Room, Laundry, Bathroom 2,Primary Bathroom, Half Bath
Sewer: Public Sewer
SQFT Above Finished: 2450
SQFT Total Finished: 2450
Structure Type: End of Row/Townhouse
Total Garage/Parking Spaces: 1
Water: Public
Local Schools
High School: RIVERSIDE
Middle School: BELMONT RIDGE
Elementary School: STEUART W. WELLER
School District: LOUDOUN COUNTY PUBLIC SCHOOLS
Listed By / Shown By
Listed By
Agency Name: DRB Group Realty, LLC
Agency Phone: 2404579391
Shown By
Agency Title: Montague Miller & Co. Realtors
Agency Phone: 800.793.5393

Estimate Your Payment
Estimated Payment
$ 1,799.80 per month $1,591.26 Principal & Interest $0.00 Property Tax (data not provided by mls) $208.54 Homeowner's Insurance
20790 Cloongee Terrace | MLS# VALO2135346
This townhouse located at 20790 Cloongee Terrace , Dulles, VA 20166 is currently listed for sale with an asking price of $714,990. This property was built in 2026 and has 3 bedrooms and 2 full and 1 partial baths with 2450 sq. ft. Cloongee Terrace is located in the KINCORA subdivision within the LOUDOUN COUNTY PUBLIC SCHOOLS school district. Search KINCORA real estate on www.montaguemiller.com today.