


BEDS4
BATHS3 full 1 partial
SQUARE FEET2,852
MLS#VALO2130584
STATUSACTIVE
PROPERTY TYPEResidential - Townhouse
SUBDIVISIONRED CEDAR MIDDLE VILLAGE
SCHOOLLOUDOUN COUNTY PUBLIC SCHOOLS
Property Description
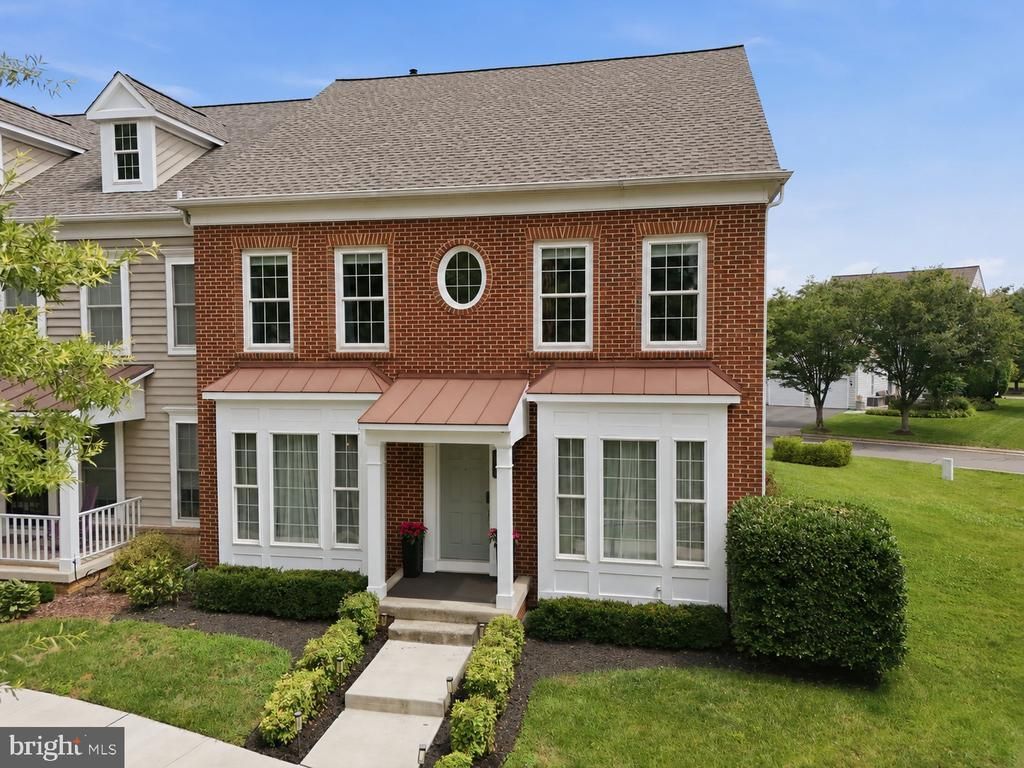
This beautiful two-sided brick end unit has the largest lot in Middle Village. Located across the street from Red Cedars Central Park, this home is sure not to disappoint. Hardwood floors on the main level. Stainless appliances and a beautiful fireplace for cozy winter nights. Out back is a low-maintenance deck with built-in evening lighting and surrounded by your fire pit patio. The upper level has a huge primary suite with a large walk-in closet. The primary spa-like bath is a perfect way to relax after a long day. Two additional bedrooms share a hall bath. On the lower level, you can use this as a bedroom for guests, or you can make it your own gym, mancave, playroom...the sky is the limit. There is a large unfinished storage room that you can finish off to make this over 3400 square feet if you desire. BONUS: HOA mows your lawn!!!
Property Features
Property Type: Residential - Townhouse
Basement: Partially Finished
Basement: Yes
Cooling: Central A/C
Fuel Type: Natural Gas
Garage: 2
Heating: Forced Air
Lot Size: 0.08 Acres
Stories: 3.0
Taxes: $5,991
Year Built: 2007
Feature Descriptions
Additional Structures: Above Grade, Below Grade
Appliances: Built-In Microwave, Cooktop, Dishwasher, Disposal, Dryer, Exhaust Fan, Oven - Wall, Refrigerator, Stainless Steel Appliances, Washer, Water Heater
Days on Site: 4
Exterior: Masonry
HOA Fee: $190.00/Monthly
Interior: Bathroom - Soaking Tub, Bathroom - Walk-In Shower, Butlers Pantry, Combination Kitchen/Living, Dining Area, Floor Plan - Open, Formal/Separate Dining Room, Kitchen - Island, Kitchen - Gourmet, Kitchen - Table Space, Walk-in Closet(s), Wood Floors
Lot Dimensions: 0.08 Acre(S)
Parking Notes: 4 Total Parking Spaces
Sewer: Public Sewer
SQFT Above Finished: 2298
SQFT Below Finished: 554
SQFT Total Finished: 2852
Structure Type: End of Row/Townhouse
Total Garage/Parking Spaces: 4
Water: Public
Local Schools
High School: LOUDOUN COUNTY
Middle School: J.LUMPTON SIMPSON
Elementary School: SYCOLIN CREEK
School District: LOUDOUN COUNTY PUBLIC SCHOOLS
Listed By / Shown By
Listed By
Agency Name: Century 21 Redwood Realty
Agency Phone: 7037901850
Shown By
Agency Title: Montague Miller & Co. Realtors
Agency Phone:

Estimate Your Payment
Estimated Payment
$ 2,437.49 per month $1,713.66 Principal & Interest $499.25 Property Tax $224.58 Homeowner's Insurance
20789 Red Cedar Drive | MLS# VALO2130584
This townhouse located at 20789 Red Cedar Drive, Leesburg, VA 20175 is currently listed for sale with an asking price of $769,990. This property was built in 2007 and has 4 bedrooms and 3 full and 1 partial baths with 2852 sq. ft. Red Cedar Drive is located in the RED CEDAR MIDDLE VILLAGE subdivision within the LOUDOUN COUNTY PUBLIC SCHOOLS school district. Search RED CEDAR MIDDLE VILLAGE real estate on www.montaguemiller.com today.