



BEDS3
BATHS1 full 1 partial
SQUARE FEET1,260
MLS#680525
STATUS
PROPERTY TYPEResidential -
SUBDIVISIONGREENTREE
Property Description
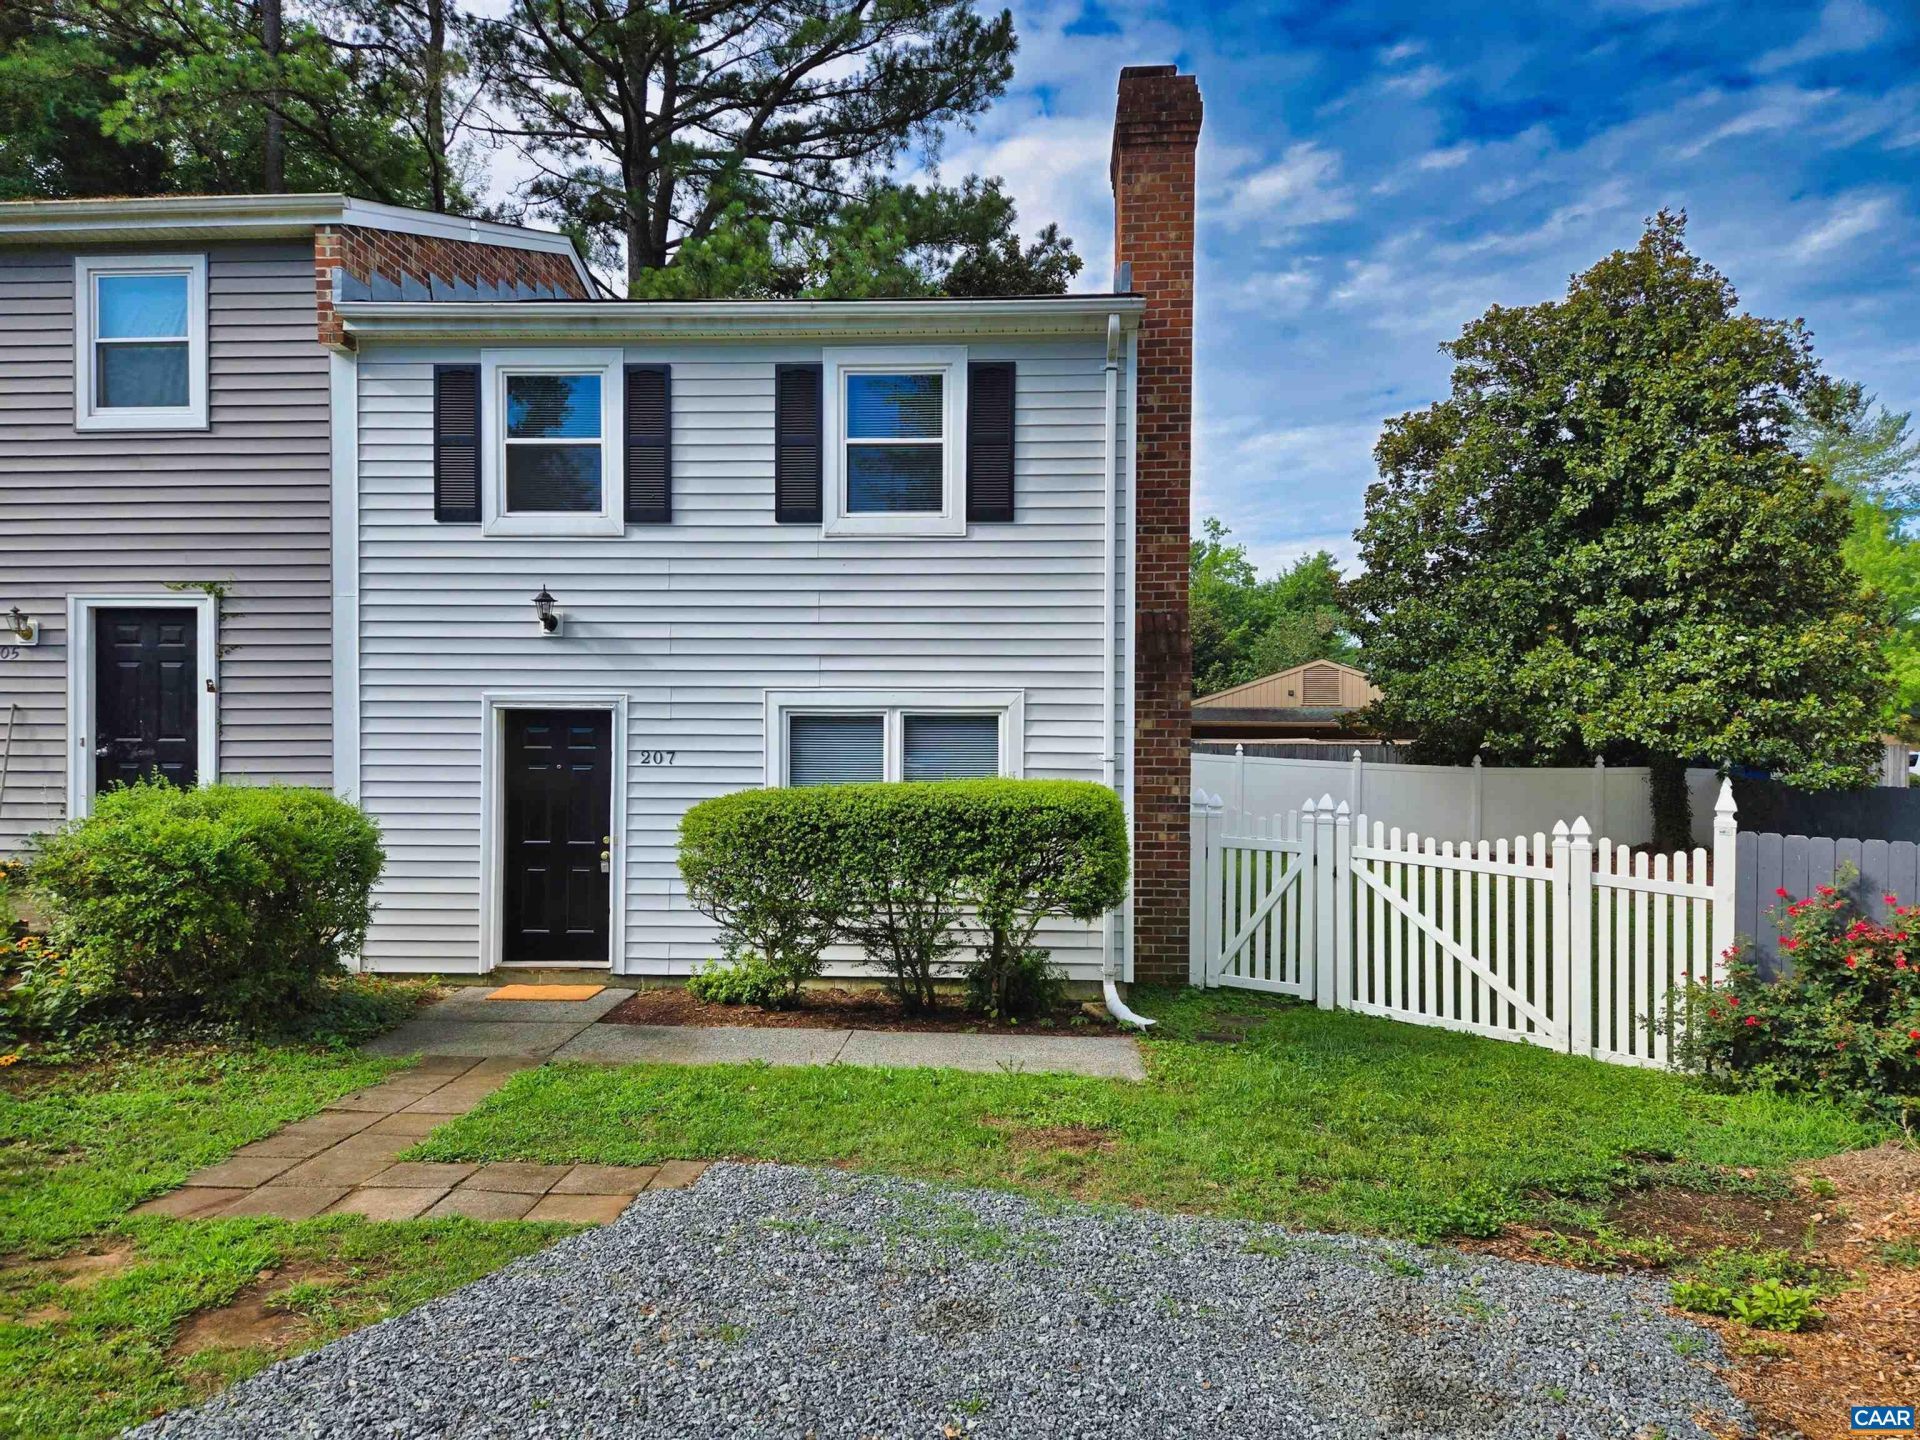
Welcome to 207 Greentree Park, a 3-bedroom home in Charlottesville offering 1.5 baths and 1,260 finished square feet across two above-grade levels. Tucked into a cul-de-sac, this right-side duplex features a practical layout, manageable outdoor space, no HOA, and convenient access to UVA, Charlottesville City, public bus transportation, shopping, and dining. The main level features recently sanded and refinished parquet flooring in the living and dining rooms, a wood-burning fireplace, and a kitchen with granite countertops, oak cabinets, and space for everyday meals. Upstairs, recently sanded and refinished hardwood floors extend through all three bedrooms and the hall, providing a natural separation between living and sleeping areas. Outside, vinyl siding helps simplify exterior upkeep, while the wood-picket and vinyl-fenced backyard offers flexible space for pets, play, gardening, grilling, or relaxing. A built-in outdoor storage room adds convenient space for tools and gear, and a one-car driveway provides off-street parking. Built in 1979 on a 0.09-acre lot, this 3-bedroom home in Charlottesville blends classic details, useful updates, nearby transit, and a convenient location close to UVA and city amenities.
Property Features
Property Type: Residential -
Cooling: Heat Pump
Fenced: Yes
Heating: Heat Pump
Home Style: Traditional
Lot Size: 0.09 Acres
Roof Type: Composition, Shingle
Stories: 2.0
Taxes: $2,740
Year Built: 1979
Amenities
Eat-in Kitchen
Utility Room
Fully Fenced
Feature Descriptions
Appliances: Dishwasher, Electric Range, Disposal, Microwave, Dryer, Washer
Days on Site: 70
Exterior: Stick Built, Vinyl Siding
Fencing: Privacy, Vinyl, Wood, Fenced, Full
Fireplace: Masonry, Wood Burning
Flooring: Ceramic Tile, Hardwood, Luxury Vinyl Plank, Parquet, Vinyl
Lot: Cul-De-Sac
Parcel#: 060A0-09-00-008J0
Parking: Gravel, Off Street, On Street
Parking Notes: Gravel, Off Street, On Street
Patio/Porch: Concrete, Patio
Security: Dead Bolt(s), Smoke Detector(s)
Sewer: Public Sewer
Special View Info: Residential
Utilities: Cable Available, Fiber Optic Available, None
View: Residential
Water: Public
Window: Double Pane Windows, Insulated Windows, Screens, Tilt-In Windows, Vinyl
Local Schools
High School: Albemarle
Middle School: Journey
Elementary School: Greer
Listed By / Shown By
Listed By
Agency Name: EXP REALTY LLC, - RICHMOND
Agency Phone: 703-665-3362
Shown By
Agency Title: Montague Miller & Co. Realtors
Agency Phone: 800.793.5393

Estimate Your Payment
Estimated Payment
$ 1,071.61 per month $745.56 Principal & Interest $228.33 Property Tax $97.71 Homeowner's Insurance
207 Greentree Park | MLS# 680525
This home located at 207 Greentree Park, Charlottesville, VA 22901 is currently listed for sale with an asking price of $335,000. This property was built in 1979 and has 3 bedrooms and 1 full and 1 partial baths with 1260 sq. ft. Greentree Park is located in the GREENTREE subdivision. Search GREENTREE real estate on www.montaguemiller.com today.