


BEDS2
BATHS2 full
SQUARE FEET1,248
MLS#VAAX2061028
STATUSACTIVE
PROPERTY TYPEResidential - Townhouse
SUBDIVISIONLYNHAVEN
SCHOOLALEXANDRIA CITY PUBLIC SCHOOLS
Property Description
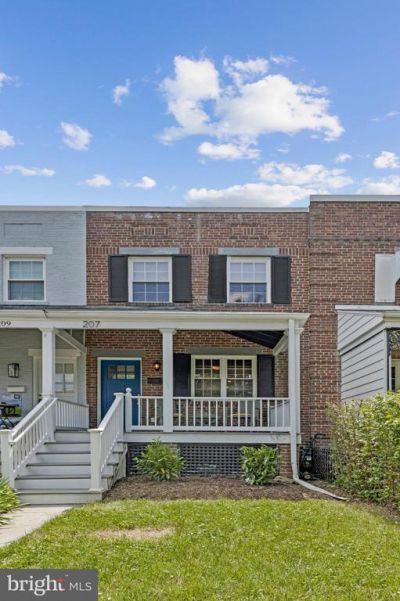
Nicely updated 2 bedroom 2 full bath row house features a bright open floor plan offering a white eat-in kitchen with granite counters and stainless appliances, spacious living room, combo dining area and fully finished walk-out lower level suite perfect for au-pair or overnight guests. Enjoy the cozy front porch plus a private rear deck overlooking a grassy yard, flower beds and 2 off street coveted parking spaces. Popular Potomac Yard, the Avenue shops and cafes of Del Ray, Old Town , DC and new metro just minutes away,
Property Features
Property Type: Residential - Townhouse
Basement: Fully Finished
Basement: Yes
Cooling: Central A/C
Fuel Type: Natural Gas
Heating: Central
Home Style: Traditional
Lot Size: 0.05 Acres
Stories: 3.0
Taxes: $7,898
Year Built: 1940
Feature Descriptions
Additional Structures: Above Grade, Below Grade
Appliances: Built-In Microwave, Dishwasher, Disposal, Dryer, Exhaust Fan, Icemaker, Refrigerator, Stove, Washer
Building Name: LYNHAVEN
Days on Site: 7
Exterior: Sidewalks, Street Lights
Exterior: Brick Veneer
Fencing: Rear, Fully, Wrought Iron
Interior: Bathroom - Stall Shower, Bathroom - Tub Shower, Combination Dining/Living, Floor Plan - Open, Recessed Lighting, Upgraded Countertops, Window Treatments, Wood Floors
Lot: Front Yard, Landscaping, Rear Yard
Lot Dimensions: 0.05 Acre(S)
Parking Notes: 2 Total Parking Spaces
Rooms: Living Room, Dining Room, Bedroom 2,Kitchen, Bedroom 1,Recreation Room, Bathroom 1,Bathroom 2
Sewer: Public Sewer
SQFT Above Finished: 864
SQFT Below Finished: 384
SQFT Total Finished: 1248
Structure Type: Interior Row/Townhouse
Total Garage/Parking Spaces: 2
Water: Public
Local Schools
School District: ALEXANDRIA CITY PUBLIC SCHOOLS
Listed By / Shown By
Listed By
Agency Name: Rosemont Real Estate, LLC
Agency Phone: 7033004010
Shown By
Agency Title: Montague Miller & Co. Realtors
Agency Phone:

Estimate Your Payment
Estimated Payment
$ 2,543.57 per month $1,666.95 Principal & Interest $658.17 Property Tax $218.46 Homeowner's Insurance
207 Evans Lane | MLS# VAAX2061028
This townhouse located at 207 Evans Lane, Alexandria, VA 22305 is currently listed for sale with an asking price of $749,000. This property was built in 1940 and has 2 bedrooms and 2 full baths with 1248 sq. ft. Evans Lane is located in the LYNHAVEN subdivision within the ALEXANDRIA CITY PUBLIC SCHOOLS school district. Search LYNHAVEN real estate on www.montaguemiller.com today.