



BEDS3
BATHS2 full 1 partial
SQUARE FEET2,566
MLS#VALO2140066
STATUSACTIVE
PROPERTY TYPERental - Townhouse
SUBDIVISIONPOTOMAC LAKES
SCHOOLLOUDOUN COUNTY PUBLIC SCHOOLS
Property Description
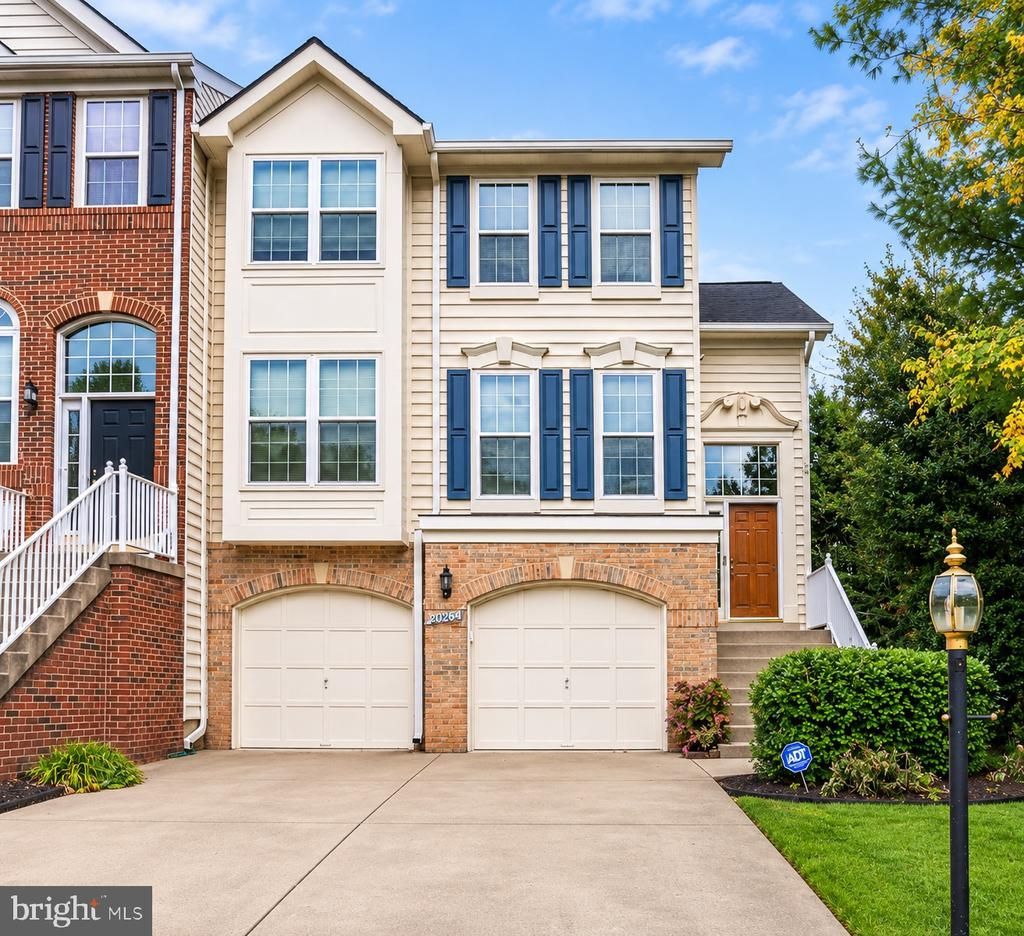
Welcome to this fabulous 3-bedroom, 2.5-bath Townhome in the highly desirable Cascades community! Offering a wonderful combination of comfort, space, and convenience, this spacious home features an inviting floor plan with abundant natural light, TWO gas fireplaces, and plenty of closets for exceptional storage throughout. The kitchen features NEW stainless steel appliances and opens up to the Family Room. Upstairs, retreat to the EXPANSIVE primary suite featuring its own adjoining sitting room, perfect for a private lounge, reading nook, or home office. The spacious lower level provides additional living space, perfect for a recreation room, home office, or entertainment area. Enjoy the convenience of a 2-car garage without sacrificing valuable lower-level living space! Step outside to relax or entertain on the deck overlooking the fenced-in backyard. FANTASTIC LOCATION! Within walking distance to schools and just minutes from Route 7, Route 28, Fairfax County Parkway, One Loudoun, Dulles International Airport, shopping, restaurants, and entertainment. Enjoy all the wonderful amenities the sought-after Cascades community has to offer.
Property Features
Property Type: Rental - Townhouse
Basement: Yes
Basement: Daylight, Full, Fully Finished, Garage Access, Walkout Level
Cooling: Central A/C
Fireplaces: 2
Fuel Type: Natural Gas
Garage: 2 car attached
Heating: Forced Air
Home Style: Colonial
Lot Size: 0.06 Acres
Stories: 3.0
Year Built: 1997
Feature Descriptions
Additional Structures: Above Grade, Below Grade
Appliances: Dishwasher, Disposal, Dryer, Icemaker, Oven/Range - Gas, Range Hood, Refrigerator, Washer
Community Amenities: Common Grounds, Fitness Center, Jog/Walk Path, Community Center, Pool - Outdoor, Tennis Courts, Tot Lots/Playground
Exterior: Brick
Exterior: Bump-outs
Fencing: Wood, Rear
Fireplace: Gas/Propane
Flooring: Wood, Carpet, Tile/Brick
HOA Fee: $343.57/Quarterly
Interior: Bathroom - Soaking Tub, Floor Plan - Open, Primary Bath(s), Window Treatments, Wood Floors, Carpet, Bathroom - Stall Shower, Bathroom - Tub Shower, Breakfast Area, Built-Ins, Family Room Off Kitchen, Kitchen - Eat-In, Kitchen - Gourmet, Recessed Lighting, Skylight(s), Walk-in Closet(s), Upgraded Countertops
Lot: Rear Yard, SideYard(s)
Lot Dimensions: 0.06 Acre(S)
Parking Features: Attached Garage, Driveway, Concrete Driveway, Unassigned
Pet Restrictions: Case by Case Basis
Rent Includes: Common Area Maintenance, HOA/Condo Fee, Trash Removal
Sewer: Public Sewer
SQFT Above Finished: 2566
SQFT Total Finished: 2566
Structure Type: End of Row/Townhouse
Total Garage/Parking Spaces: 4
Utilities: Natural Gas Available, Cable TV Available, Electric Available, Water Available
Water: Public
Local Schools
High School: POTOMAC FALLS
Middle School: RIVER BEND
Elementary School: HORIZON
School District: LOUDOUN COUNTY PUBLIC SCHOOLS
Listed By / Shown By
Listed By
Agency Name: Samson Properties
Agency Phone: 7033788810
Shown By
Agency Title: Montague Miller & Co. Realtors
Agency Phone: 800.793.5393

20628 Glenmere Square | MLS# VALO2140066
This property located at 20628 Glenmere Square, Sterling, VA 20165 is currently listed for rent with an asking price of $3,600 / Monthly. Glenmere Square is located within the LOUDOUN COUNTY PUBLIC SCHOOLS school district. Search Sterling real estate on www.montaguemiller.com today.