


BEDS4
BATHS3 full 1 partial
SQUARE FEET3,128
MLS#VALO2125994
STATUSACTIVE
PROPERTY TYPERental - Single Family
SUBDIVISIONASHBURN FARM
SCHOOLLOUDOUN COUNTY PUBLIC SCHOOLS
Property Description
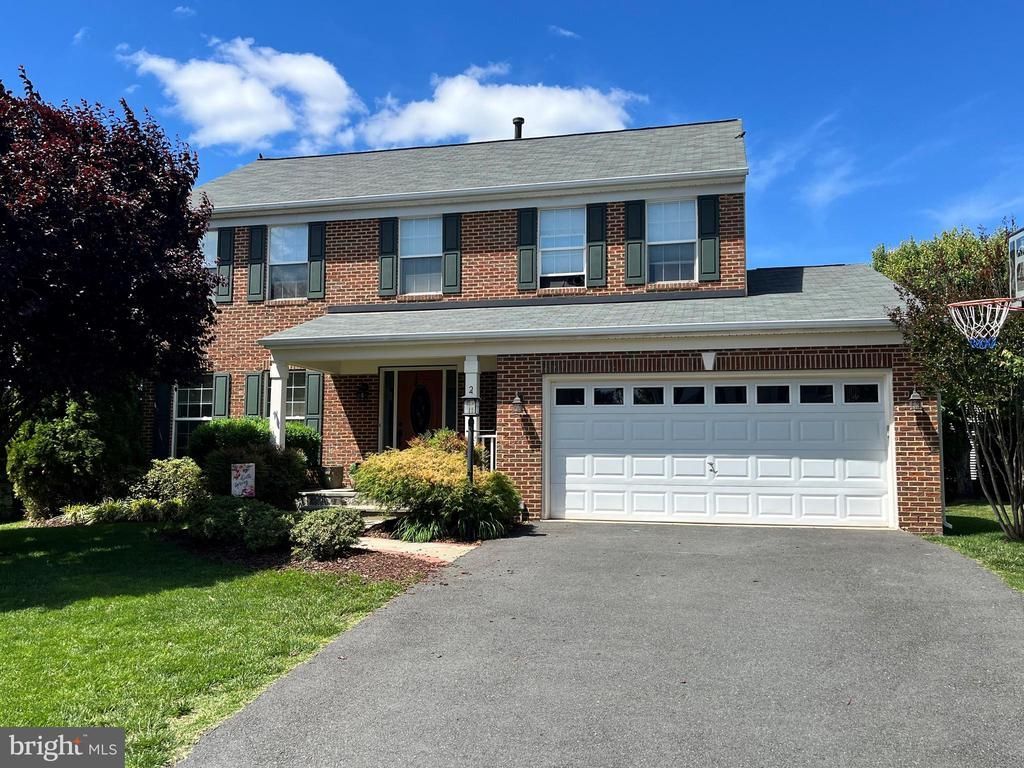
Come see this lovely 4 bedroom 3.5 bath home in the Ashburn Farm community! The roomy 2 car garage has interior access to the laundry nook that has a stacked front loading washer/dryer. This property offers a spacious floor plan, large open kitchen with a center island, stainless steel appliances, beautiful wood cabinets and a large granite counter. There is a formal dining room off the kitchen and a bright family room with gas fireplace. The upper level has 4 bedrooms and 2 full baths. The master bath offers a soaking tub, double vanity and a standing shower. The large open basement has plenty of storage, a large wet bar, room for a work-out area, a private additional room and full bath.
Property Features
Property Type: Rental - Single Family
Basement: Yes
Basement: Daylight, Full, Fully Finished, Improved, Outside Entrance
Cooling: Central A/C, Ceiling Fan(s)
Fireplaces: 1
Fuel Type: Natural Gas
Garage: 2 car attached
Heating: 90% Forced Air
Home Style: Colonial
Lot Size: 0.16 Acres
Stories: 3.0
Year Built: 1999
Feature Descriptions
Additional Structures: Above Grade, Below Grade
Appliances: Built-In Microwave, Dishwasher, Disposal, Dryer, Exhaust Fan, Oven/Range - Gas, Refrigerator, Stainless Steel Appliances, Washer, Water Heater
Community Amenities: Baseball Field, Basketball Courts, Common Grounds, Community Center, Jog/Walk Path, Picnic Area, Pool - Outdoor, Tot Lots/Playground, Tennis Courts
Exterior: Masonry
Fencing: Rear
Fireplace: Gas/Propane
Flooring: Hardwood, Carpet
Interior: Bathroom - Soaking Tub, Bathroom - Stall Shower, Bathroom - Tub Shower, Bathroom - Walk-In Shower, Breakfast Area, Carpet, Ceiling Fan(s), Dining Area, Family Room Off Kitchen, Floor Plan - Traditional, Formal/Separate Dining Room, Kitchen - Gourmet, Kitchen - Island, Pantry, Walk-in Closet(s), Wet/Dry Bar
Lot Dimensions: 0.16 Acre(S)
Pet Restrictions: Dogs OK, Breed Restrictions, Case by Case Basis, Number Limit, Pet Addendum/Deposit, Size/Weight Restriction
Rooms: Living Room, Dining Room, Kitchen, Family Room, Other, Recreation Room
Sewer: Public Sewer
SQFT Above Finished: 2222
SQFT Below Finished: 906
SQFT Total Finished: 3128
Structure Type: Detached
Total Garage/Parking Spaces: 2
Water: Public
Local Schools
School District: LOUDOUN COUNTY PUBLIC SCHOOLS
Listed By / Shown By
Listed By
Agency Name: Wilkinson PM INC
Agency Phone: 7039711800
Shown By
Agency Title: Montague Miller & Co. Realtors
Agency Phone:

20611 Coppersmith Drive | MLS# VALO2125994
This property located at 20611 Coppersmith Drive, Ashburn, VA 20147 is currently listed for rent with an asking price of $4,200 / Monthly. Coppersmith Drive is located within the LOUDOUN COUNTY PUBLIC SCHOOLS school district. Search Ashburn real estate on www.montaguemiller.com today.