



BEDS4
BATHS2 full 1 partial
SQUARE FEET2,280
MLS#683748
STATUSActive
PROPERTY TYPEResidential - Single Family
SUBDIVISIONLANCELOT
Property Description
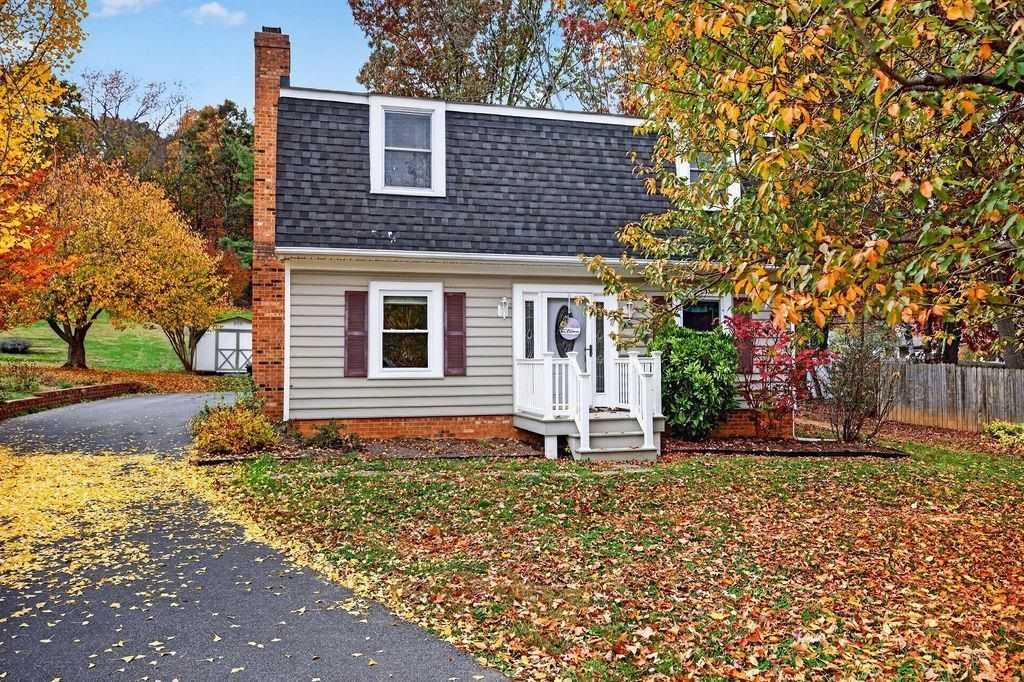
Welcome to 206 Robin Hood Road, where space, character, & convenience come together. You're getting two parcels & 1.07 acres with mature trees & no HOA. This home offers room to spread out both inside & out, just minutes from Gypsy Hill Park. Inside, you'll find two inviting living spaces, a living room with a brick fireplace & French doors opening to the patio, then a separate front room featuring a working wood stove. The kitchen & pantry connect easily to the dining room, creating a comfortable flow for everyday living & gathering. The primary bedroom features an ensuite bath. Built-in features in two bedrooms add character & function. A bonus room provides even more possibilities, including potential for a fifth bedroom. A spacious attached mudroom & storage area offers a practical place to keep life organized. Outside, enjoy the brick patio, open backyard, mature cherry trees, & storage sheds. Recent improvements include a new roof in 2024, updated flooring in 2026, & additional attic/crawlspace insulation in 2025. Come see for yourself today!
Property Features
Property Type: Residential - Single Family
Cooling: Central AC, Heat Pump
Fireplaces: 1
Heating: Electric, Heat Pump, Wood
Lot Size: 1.07 Acres
Roof Type: Architectural Style
Stories: 2.0
Taxes: $3,228
Year Built: 1979
Feature Descriptions
Basement: No
Exterior: Brick, Vinyl
Fireplace Location: Family Room
Flooring: Carpet, Luxury Vinyl Plank
Foundation: Concrete Block
Kitchen: Cherry Cabinets
Laundry: Dryer Hookup, Washer Hookup
Lot Dimensions: 1.07 Acre(s)
Sewer: Public Sewer
Water: Public Water
Local Schools
High School: STAUNTON
Middle School: Shelburne
Elementary School: A.R. Ware
Listed By / Shown By
Listed By
Agency Name: KW COMMONWEALTH
Agency Phone: 540-221-6740
Shown By
Agency Title: Montague Miller & Co. Realtors
Agency Phone: 800.793.5393

Estimate Your Payment
Estimated Payment
$ 1,326.24 per month $934.74 Principal & Interest $269.00 Property Tax $122.50 Homeowner's Insurance
206 & 204a Robin Hood Rd | MLS# 683748
This single family home located at 206 & 204a Robin Hood Rd, Staunton, VA 24401 is currently listed for sale with an asking price of $420,000. This property was built in 1979 and has 4 bedrooms and 2 full and 1 partial baths with 2280 sq. ft. & 204a Robin Hood Rd is located in the LANCELOT subdivision. Search LANCELOT real estate on www.montaguemiller.com today.