



BEDS4
BATHS2 full 1 partial
SQUARE FEET2,280
MLS#682909
STATUS
PROPERTY TYPEResidential - Single Family
SUBDIVISIONLANCELOT
Property Description
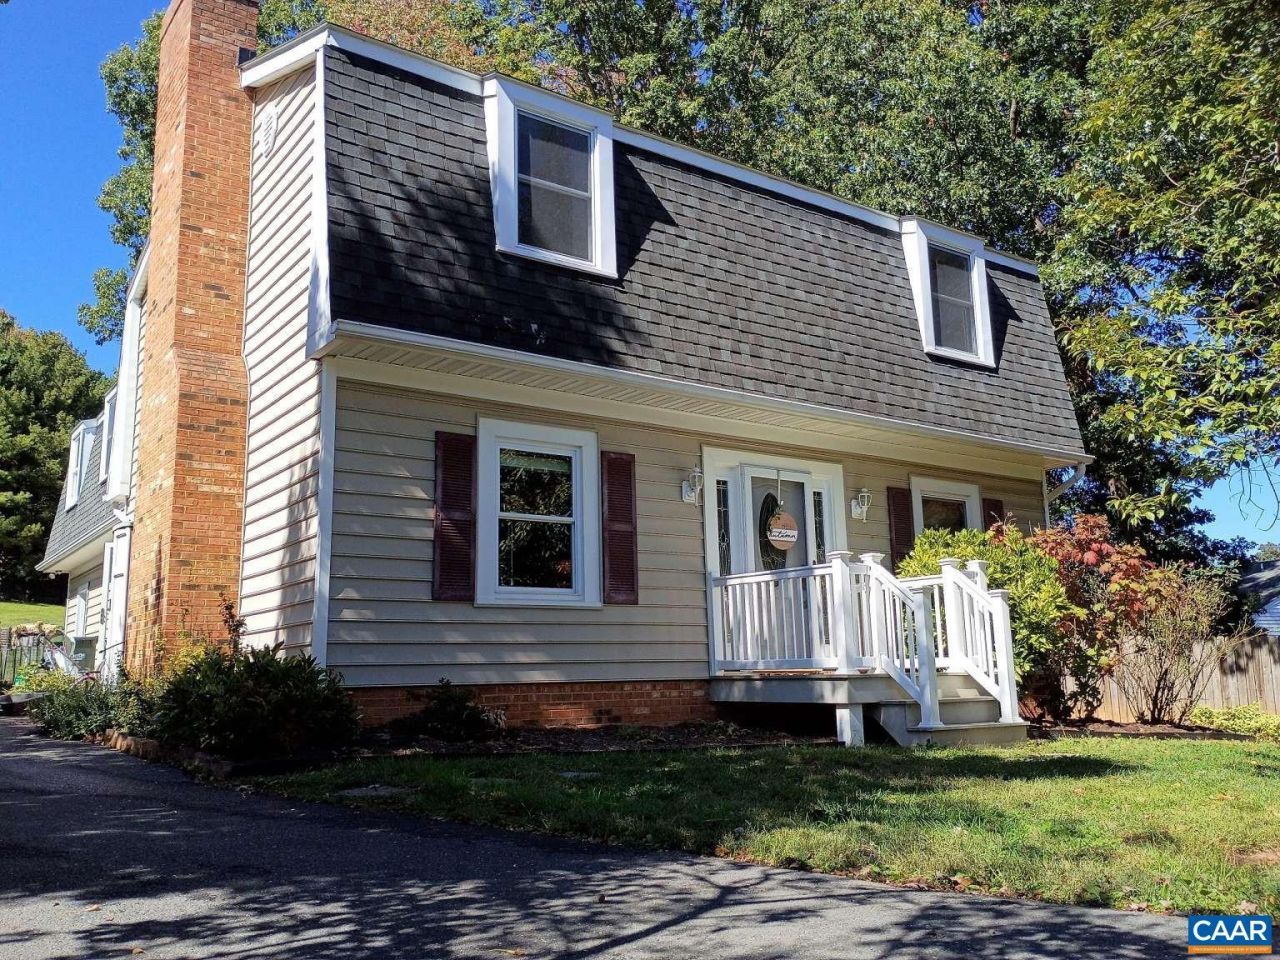
Rare find in Staunton: 4 bedrooms, 2.5 baths, and 1.07 acres with mature trees, just 5 minutes from Gypsy Hill Park in one of the city's desirable neighborhoods. Acreage and park access in one home. Two separate living areas: a bright living room with brick chimney and French doors to the patio, plus a front room with a working wood stove in a professionally lined chimney that keeps winter bills honest. Oak firewood included. Kitchen with pantry opens to the dining room. Primary suite with en-suite bath, three more bedrooms, two with built-ins. Bonus room can be used as fifth bedroom. Large attached mud room/storage room ready to become whatever you dream. Big-ticket items done: new roof (2024), tons of new flooring throughout (2026), new attic and crawlspace insulation (2025), three new toilets, A/C serviced. Outside, a large brick patio opens to a wide open backyard with room for gardens, animals, or play. Four mansard-roof sheds for storage or workshop. Two mature cherry blossom trees bloom every spring. Driveway parks two side by side. Includes adjacent lot. No HOA. Proof of funds or pre-approval required before contract.
Property Features
Property Type: Residential - Single Family
Cooling: Central Air, Heat Pump
Heating: Heat Pump, Wood
Home Style: Craftsman
Lot Size: 1.07 Acres
Roof Type: Architectural
Stories: 2.0
Taxes: $3,228
Year Built: 1979
Amenities
Home Office
Mud Room
Utility Room
Playground
Feature Descriptions
Appliances: Convection Oven, Dishwasher, Electric Range, Microwave, Refrigerator, Dryer, Water Softener, Washer
Community Features: None
Days on Site: 2
Exclusions: All personal property
Exterior: Brick, Stick Built, Vinyl Siding
Fireplace: Wood Burning Stove
Flooring: Carpet, Laminate, Luxury Vinyl Plank
Lot: Private
Parcel#: 9706 & 417
Patio/Porch: Brick, Front Porch, Porch
Security: Smoke Detector(s)
Sewer: Public Sewer
Special View Info: Residential
Topography: Rolling
Utilities: Fiber Optic Available
View: Residential
Water: Public
Window: Insulated Windows, Low-Emissivity Windows, Screens
Local Schools
High School: STAUNTON
Middle School: Shelburne
Elementary School: A.R. Ware
Listed By / Shown By
Listed By
Agency Name: HOMEZU.COM OF VIRGINIA
Agency Phone: 877-249-5478
Shown By
Agency Title: Montague Miller & Co. Realtors
Agency Phone: 800.793.5393

Estimate Your Payment
Estimated Payment
$ 1,439.51 per month $1,034.89 Principal & Interest $269.00 Property Tax $135.63 Homeowner's Insurance
206 Robinhood Rd | MLS# 682909
This single family home located at 206 Robinhood Rd, Staunton, VA 24401 is currently listed for sale with an asking price of $465,000. This property was built in 1979 and has 4 bedrooms and 2 full and 1 partial baths with 2280 sq. ft. Robinhood Rd is located in the LANCELOT subdivision. Search LANCELOT real estate on www.montaguemiller.com today.