



BEDS4
BATHS3 full
SQUARE FEET2,668
MLS#367472
STATUS
PROPERTY TYPEResidential - Single Family
SUBDIVISIONWyndhurst - Heritage
SCHOOLLynchburg
Property Description
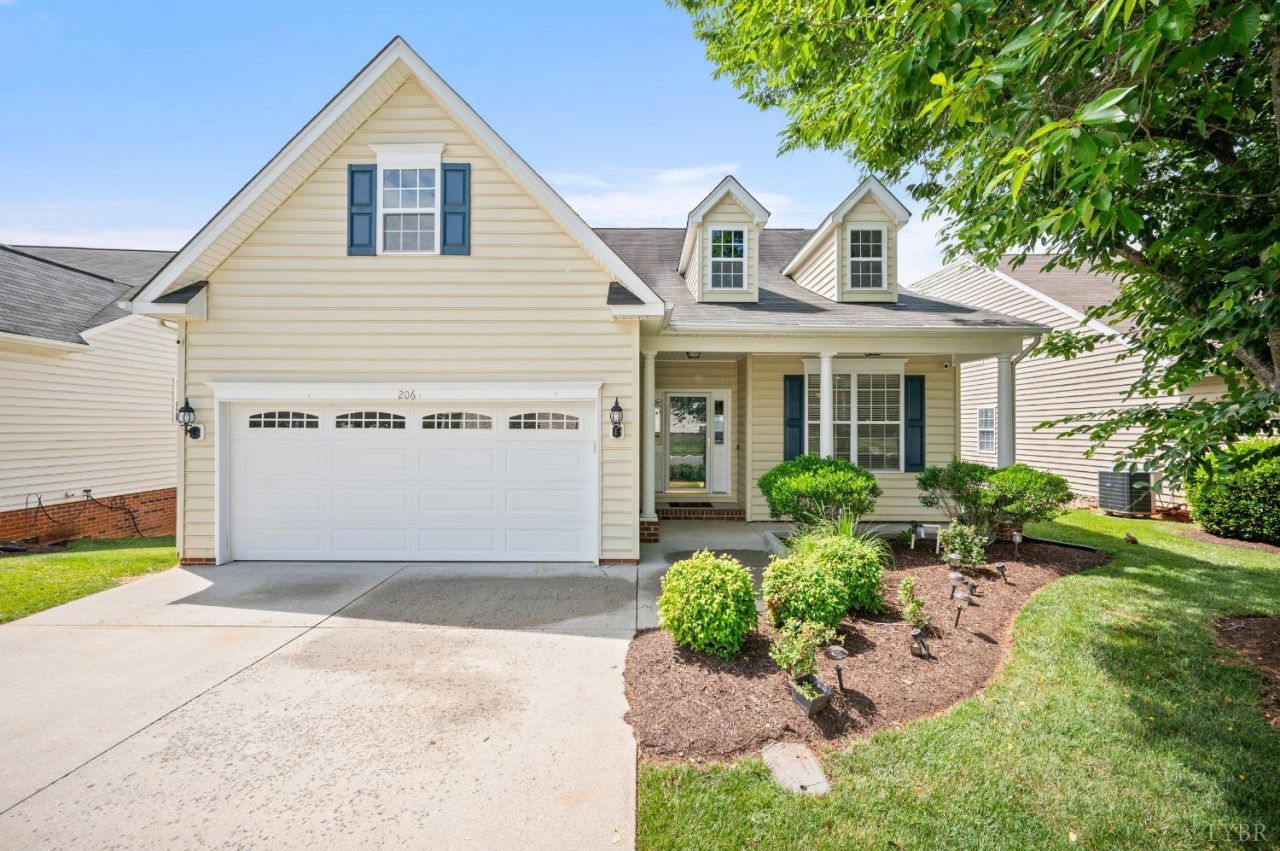
Located in Wyndhurst off of Enterprise Drive convenient to restaurants, coffee shops, Jameson YMCA & less than 10 minutes to multiple grocery stores! This 4 bed/3 bath home has low to no exterior maintenance w/ Brick & Vinyl Siding. Many upgrades by the current owner include SS Appliances, Granite countertops, paint, Trex type decking, Utility sink in garage, Tile floors in main level baths & hardwood flooring throughout. Main level living to include Primary Bedroom w/ bath, 2 spare bedrooms, 2nd bath, LR, kitchen, laundry room & sunroom leading to deck for entertaining. Upstairs has a 2nd Primary Bedroom, full bath & separate Living Space/Loft area. If wanting to expand, there is a huge unfinished basement already framed for future expansion to include rough plumbing for the 4th bathroom. Two car garage, beautiful outdoor space w/ backyard privacy is maintained by the HOA so no need to bring your own lawnmower. Home is close to the neighborhood pool & clubhouse for extra convenience!
Property Features
Property Type: Residential - Single Family
Basement: Yes
Cooling: Central Electric
Garage: 2 car attached
Heating: Forced Warm Air-Gas
Home Style: Cape Cod
Lot Size: 0.16 Acres
Roof Type: Shingle
Stories: 1.0
Taxes: $3,917
Year Built: 2006
Amenities
Cable Available
Cable Connections
Ceiling Fan(s)
Drywall
Main Level Bedroom
Main Level Den
Primary Bed w/Bath
Smoke Alarm
Tile Bath(s)
Walk-In Closet(s)
Deck
Off-Street Parking
Front Porch
Concrete Drive
Landscaped
Insulated Glass
Undergrnd Utilities
Club House Nearby
Feature Descriptions
Appliance Features: Dishwasher, Disposal, Dryer, Microwave, Range-Elec, Refrigerator, Washer
Association Features: Club House, Grounds Maintenance, Neighborhood Lights, Pool, Road Maintenance, Snow Removal, Trash
Basement Features: Exterior Entrance, Full, Interior Entrance, Roughed in Bath, Walkout
Days on Site: 78
Exterior: Brick, Vinyl Siding
Fireplace Features: 1 Fireplace, Gas Log, Living Room
Laundry Features: Dryer Connection, Laundry Room, Main Level, Washer Connections
Lot Dimensions: 0.1640 Acre(s)
Parking Notes: Garage Door Opener
Sewer: City
Water: City
Room Sizes
Primary: 13.0 x 15.0
Bedroom 2: 12.0 x 13.0
Bedroom 3: 10.0 x 10.0
Bedroom 4: 17.0 x 17.0
Breakfast Room: 8.0 x 12.0
Dining Room: 10.0 x 12.0
Kitchen: 10.0 x 12.0
Laundry Room: 6.0 x 6.0
Living Room: 16.0 x 14.0
Sun Room: 12.0 x 16.0
Local Schools
School District: Lynchburg
Listed By / Shown By
Listed By
Agency Name: John Stewart Walker, Inc
Shown By
Agency Title: Montague Miller & Co. Realtors
Agency Phone: 800.793.5393

Estimate Your Payment
Estimated Payment
$ 1,559.61 per month $1,090.31 Principal & Interest $326.42 Property Tax $142.89 Homeowner's Insurance
206 Paulette Circle | MLS# 367472
This single family home located at 206 Paulette Circle, Lynchburg, VA 24502 is currently listed for sale with an asking price of $489,900. This property was built in 2006 and has 4 bedrooms and 3 full baths with 2668 sq. ft. Paulette Circle is located in the Wyndhurst - Heritage subdivision within the Lynchburg school district. Search Wyndhurst - Heritage real estate on www.montaguemiller.com today.