



BEDS2
BATHS1 full 1 partial
SQUARE FEET1,062
MLS#VACL2007274
STATUSACTIVE
PROPERTY TYPEResidential - Townhouse
SUBDIVISIONBATTLETOWN
SCHOOLCLARKE COUNTY PUBLIC SCHOOLS
Property Description
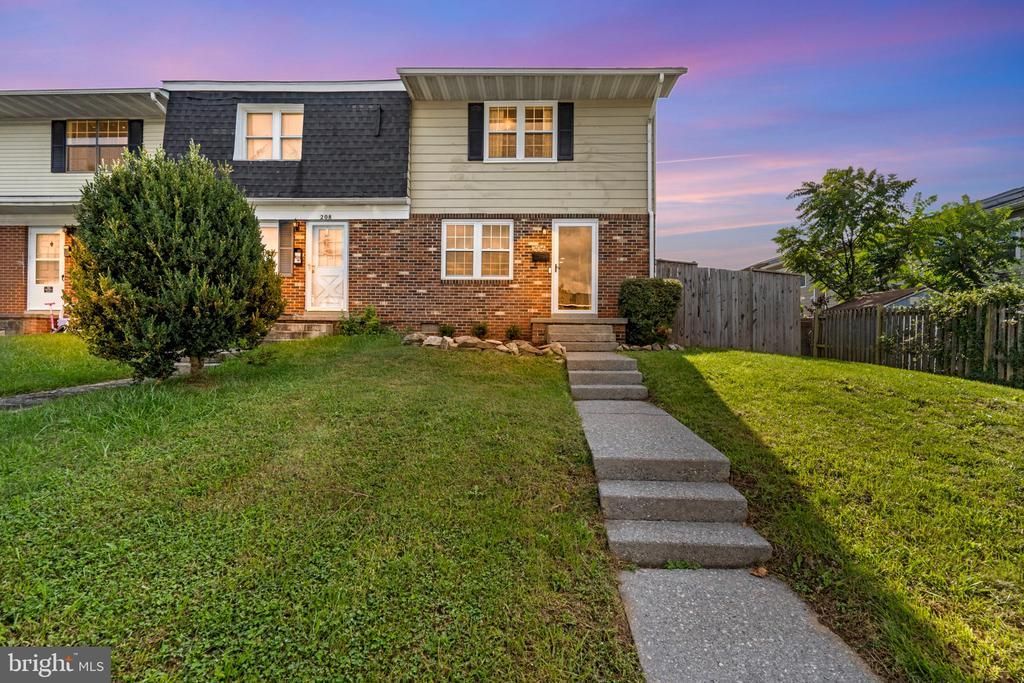
Welcome to 206 Page St, a beautifully updated end-unit townhome conveniently located in the heart of Berryville! This inviting 2-bedroom, 1.5-bath home offers a comfortable layout with fresh, modern touches throughout. The interior features updated flooring and paint, creating a bright and welcoming atmosphere. The kitchen provides a functional space for everyday living and entertaining, while the spacious living area offers plenty of room to relax. Upstairs, you'll find two generously sized bedrooms and a full bath. Step outside to enjoy the fenced side and rear yard, featuring a low-maintenance backyard that provides an ideal space for outdoor enjoyment, gardening, pets, or play. As an end unit, the home offers added privacy and additional outdoor space. Conveniently located just minutes from downtown Berryville, with easy access to Route 7 for commuting. Enjoy the charm of Clarke County while being close to local shops, restaurants, parks, and community amenities.
Property Features
Property Type: Residential - Townhouse
Cooling: Central A/C
Fuel Type: Electric
Heating: Heat Pump(s)
Home Style: Colonial
Lot Size: 0.00 Acre(S)
Roof Type: Shingle
Stories: 2.0
Taxes: $1,136
Year Built: 1974
Feature Descriptions
Accessibility: Level Entry - Main
Additional Structures: Above Grade
Appliances: Dishwasher, Disposal, Dryer, Refrigerator, Stove, Washer
Days on Site: 4
Exterior: Brick, Vinyl Siding
Fencing: Privacy, Wood
Flooring: Carpet, Laminate Plank
HOA Fee: $25.00/Monthly
Interior: Bathroom - Tub Shower, Carpet, Combination Kitchen/Dining, Primary Bath(s), Recessed Lighting
Lot Dimensions: 0.00 Acre(S)
Rooms: Living Room, Primary Bedroom, Bedroom 2,Kitchen, Full Bath, Half Bath
Sewer: Public Sewer
SQFT Above Finished: 1062
SQFT Total Finished: 1062
Structure Type: Interior Row/Townhouse
Utilities: Electric Available, Water Available
Water: Public
Local Schools
High School: CLARKE COUNTY
Middle School: JOHNSON-WILLIAMS
Elementary School: D G COOLEY
School District: CLARKE COUNTY PUBLIC SCHOOLS
Listed By / Shown By
Listed By
Agency Name: Samson Properties
Agency Phone: 7033788810
Shown By
Agency Title: Montague Miller & Co. Realtors
Agency Phone: 800.793.5393

Estimate Your Payment
Estimated Payment
$ 786.91 per month $612.03 Principal & Interest $94.67 Property Tax $80.21 Homeowner's Insurance
206 Page Street | MLS# VACL2007274
This townhouse located at 206 Page Street, Berryville, VA 22611 is currently listed for sale with an asking price of $275,000. This property was built in 1974 and has 2 bedrooms and 1 full and 1 partial baths with 1062 sq. ft. Page Street is located in the BATTLETOWN subdivision within the CLARKE COUNTY PUBLIC SCHOOLS school district. Search BATTLETOWN real estate on www.montaguemiller.com today.