



BEDS3
BATHS2 full
SQUARE FEET1,400
MLS#369728
STATUS
PROPERTY TYPEResidential - Single Family
SCHOOLAmherst
Property Description
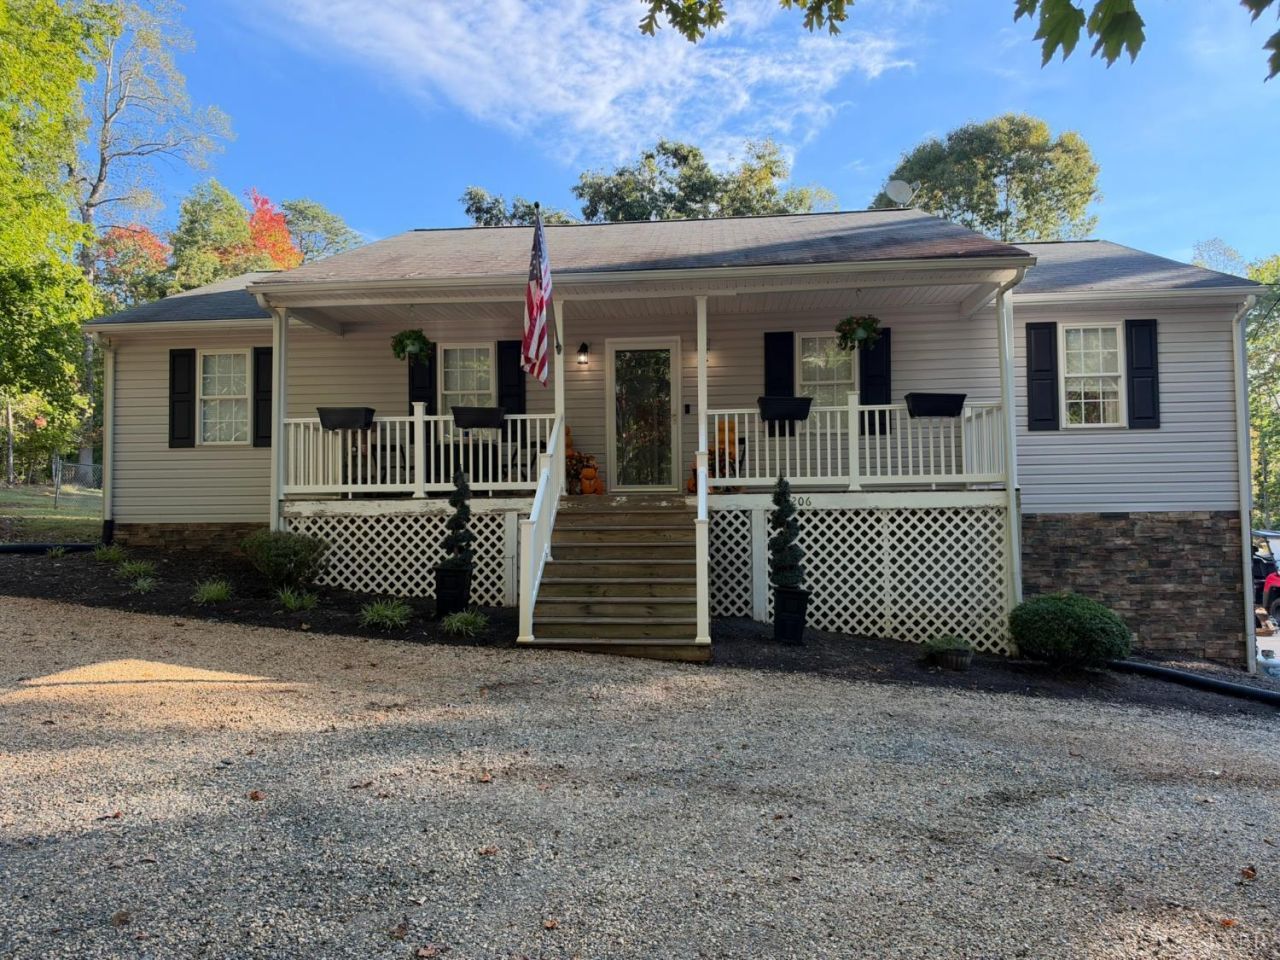
Welcome to 206 Erin Dr in Madison Heights! Situated on over an acre in a park-like setting, this 3-bedroom, 2-bath ranch offers approximately 1,400 square feet with new flooring and the convenience of being close to town. The spacious yard provides room to relax, garden, or entertain outdoors. A partly finished basement offers additional usable space and room for future expansion ideal for a recreation room, home office, or hobby area. Enjoy ranch-style living, a beautiful setting, and plenty of potential to make it your own!
Property Features
Property Type: Residential - Single Family
Basement: Yes
Cooling: Heat Pump
Heating: Heat Pump
Home Style: Ranch
Lot Size: 1.16 Acres
Roof Type: Shingle
Stories: 1.0
Taxes: $1,458
Year Built: 2003
Amenities
Ceiling Fan(s)
Drywall
High Speed Data Aval
Main Level Bedroom
Primary Bed w/Bath
Separate Dining Room
Deck
Off-Street Parking
Front Porch
Fenced Yard
Landscaped
Insulated Glass
Feature Descriptions
Appliance Features: Dishwasher, Microwave, Range-Elec, Refrigerator, Self Cleaning Oven
Basement Features: Exterior Entrance, Full, Interior Entrance, Walkout
Exterior: Vinyl Siding
Laundry Features: Dryer Connection, Washer Connections
Lot Dimensions: 1.1560 Acre(s)
Sewer: Septic Tank
Water: County
Room Sizes
Primary: 13.6 x 133.6
Bedroom 2: 11.0 x 10.0
Bedroom 3: 11.0 x 10.0
Dining Room: 13.6 x 10.0
Kitchen: 13.6 x 11.0
Living Room: 19.0 x 13.0
Local Schools
High School: Amherst High
Middle School: Monelison Midl
Elementary School: Amelon Elem
School District: Amherst
Listed By / Shown By
Listed By
Agency Name: Re/Max 1st Olympic
Shown By
Agency Title: Montague Miller & Co. Realtors
Agency Phone: 800.793.5393

Estimate Your Payment
Estimated Payment
$ 1,069.24 per month $837.93 Principal & Interest $121.50 Property Tax $109.81 Homeowner's Insurance
206 Erin Drive | MLS# 369728
This single family home located at 206 Erin Drive, Madison Heights, VA 24572 is currently listed for sale with an asking price of $376,500. This property was built in 2003 and has 3 bedrooms and 2 full baths with 1400 sq. ft. Erin Drive is located within the Amherst school district. Search Madison Heights real estate on www.montaguemiller.com today.