



BEDS5
BATHS4 full
SQUARE FEET5,078
MLS#682633
STATUSActive
PROPERTY TYPEResidential - Single Family
SUBDIVISIONBLUE STONE HILLS
Property Description
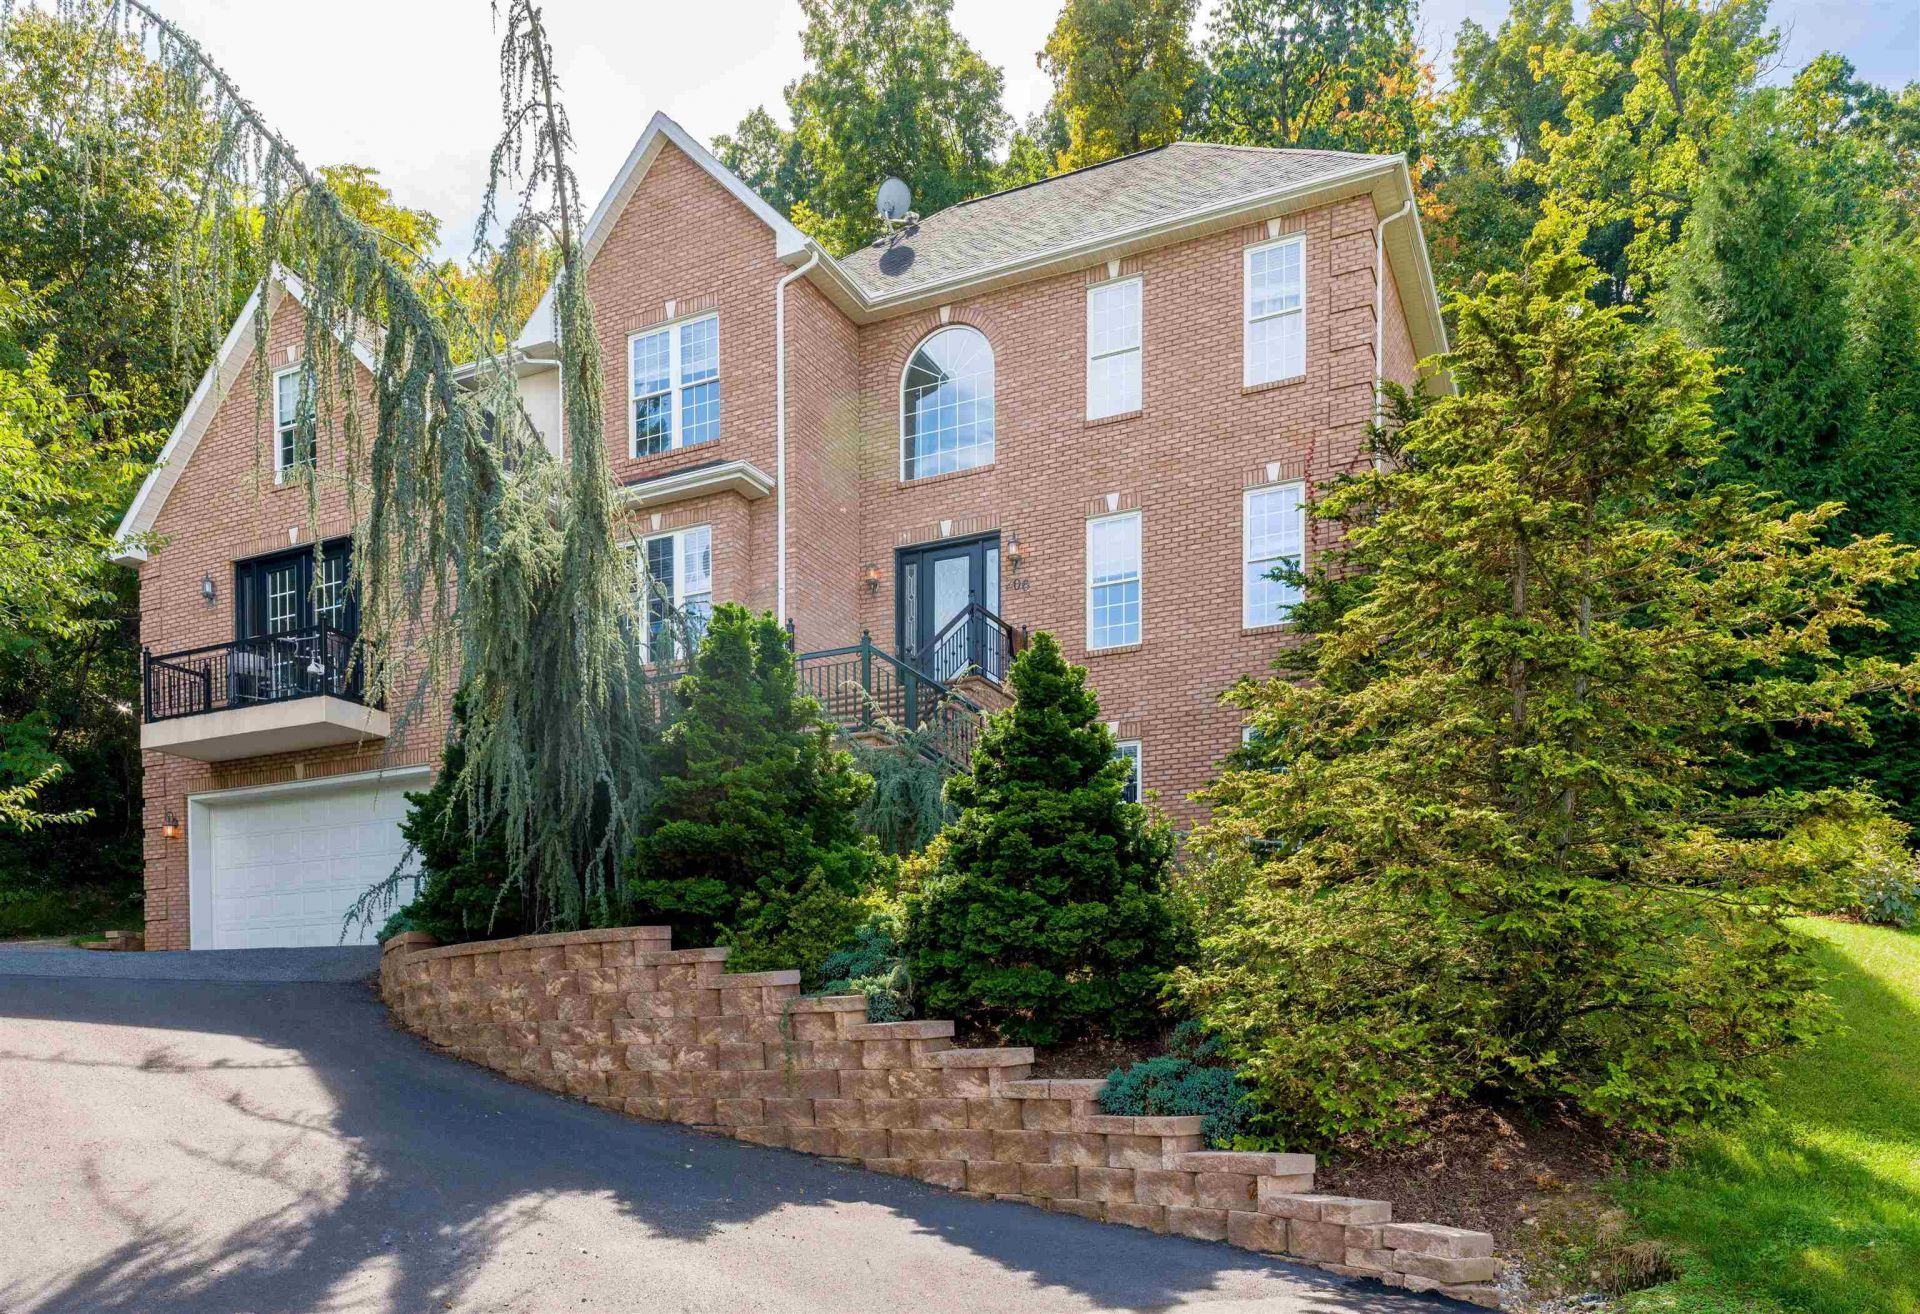
Commanding elevated city and mountain views just minutes from everyday conveniences, JMU, Sentara RMH and more. This executive residence pairs timeless architectural character with over $265,000 in comprehensive designer updates & renovations. Inside, the home is enriched by extensive picture molding, updated designer lighting, and a graceful archway with built-in bookshelves connecting the formal rooms. The central living space features an upgraded fireplace framed by custom built-in cabinetry and a solid quartz hearth. Updated kitchen; fine quartz countertops, new premium appliances, a bespoke tile backsplash, pot filler, Matching Forno luxury suite of appliances finished in elegant white w/brass handles, beautiful cabinetry, and a custom walk-in pantry. Retreat to the primary suite featuring tailored closet systems and a luxurious bath, complemented by a lower-level fitness room and a high-efficiency HVAC system. There is an existing elevator shaft for future install accessing all floors. Outdoors, an $80,000 hardscape transformation creates a private oasis anchored by substantial architectural stone retaining walls, lush plantings, a fire pit, and an expansive patio designed for effortless open-air grilling and entertaining.
Property Features
Property Type: Residential - Single Family
Cooling: Central AC
Garage: 2
Heating: Central Heat, Electric
Lot Size: 0.57 Acres
Roof Type: Architectural Style
Stories: 2.0
Taxes: $6,361
Year Built: 2006
Feature Descriptions
Basement: Yes
Flooring: Ceramic Tile, Hardwood
Foundation: Insulated Concrete Form
Laundry: Dryer Hookup, Washer Hookup
Lot Dimensions: 0.57 Acre(s)
Sewer: Public Sewer
Special View Info: Valley View, Garden View, Mountain View, Urban Vie
Water: Public Water
Windows: Insulated Windows, Screens, Tray Ceiling, Vaulted/Cathedral Ceiling
Local Schools
High School: Harrisonburg
Middle School: Skyline
Elementary School: Smithland
Listed By / Shown By
Listed By
Agency Name: Valley Realty Associates
Agency Phone: 540-236-5800
Shown By
Agency Title: Montague Miller & Co. Realtors
Agency Phone: 800.793.5393

Estimate Your Payment
Estimated Payment
$ 2,732.66 per month $1,947.37 Principal & Interest $530.08 Property Tax $255.21 Homeowner's Insurance
206 Blue Stone Hills Dr | MLS# 682633
This single family home located at 206 Blue Stone Hills Dr, Harrisonburg, VA 22801 is currently listed for sale with an asking price of $875,000. This property was built in 2006 and has 5 bedrooms and 4 full baths with 5078 sq. ft. Blue Stone Hills Dr is located in the BLUE STONE HILLS subdivision. Search BLUE STONE HILLS real estate on www.montaguemiller.com today.