



BEDS1
BATHS1 full
SQUARE FEET850
MLS#VAFX2334578
STATUSACTIVE
PROPERTY TYPERental - Condominium
SUBDIVISIONHUNTING CREEK CLUB CONDOMINIUMS
SCHOOLFAIRFAX COUNTY PUBLIC SCHOOLS
Property Description
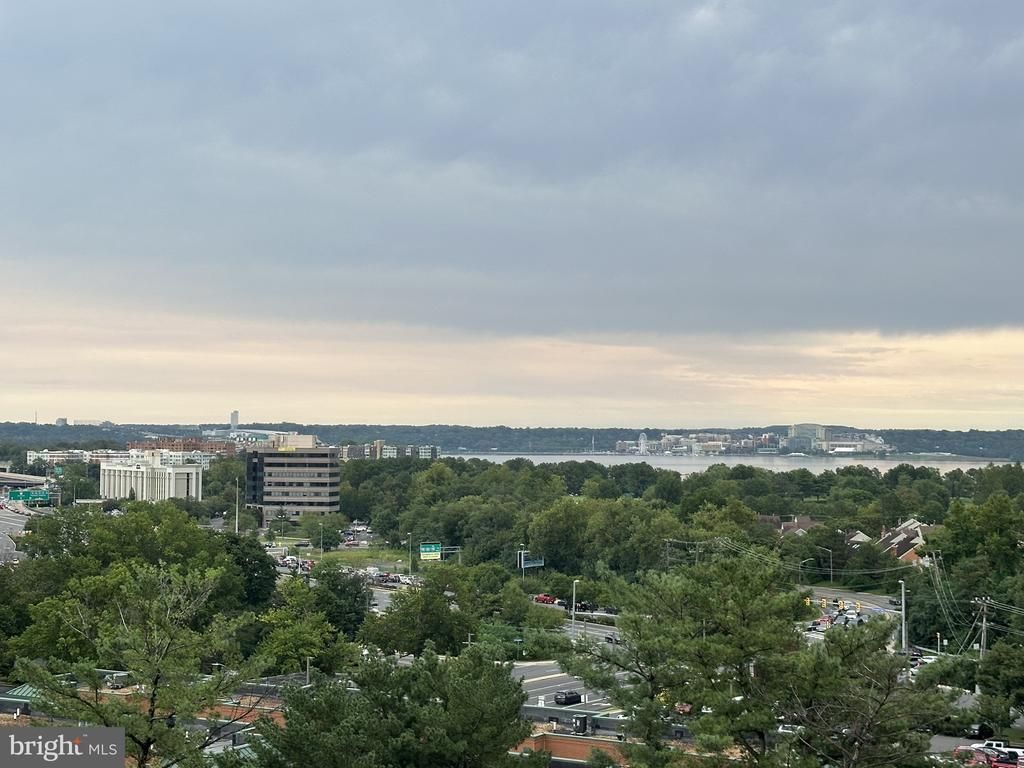
Charming 1-bedroom, 1-bath apartment in Hunting Creek Condominiums, conveniently located close to Huntington Metro. You'll enjoy an open layout, cozy carpeting, two spacious walk-in closets, stainless steel kitchen appliances, and a private balcony. Enjoy community amenities including an outdoor pool, tennis courts, 24/hour concierge, security monitored access, and unassigned parking. Available October 1, 2026. - Verifiable income that is at least 2.5 times monthly rent - Minimum credit score of 650 - No prior evictions
Property Features
Property Type: Rental - Condominium
Cooling: Central A/C, Wall Unit
Fuel Type: Electric
Heating: Forced Air, Wall Unit
Home Style: Traditional
Lot Size: 0.00 Acre(S)
Stories: 1.0
Year Built: 1972
Feature Descriptions
Accessibility: Elevator
Additional Structures: Above Grade, Below Grade
Appliances: Disposal, Oven - Single, Range Hood, Refrigerator, Stainless Steel Appliances, Stove, Dishwasher
Building Name: HUNTING CREEK CL
Community Amenities: Elevator, Party Room, Pool - Outdoor, Sauna, Tennis Courts
Condo/Coop Fee: $700.00/Monthly
Days on Site: 37
Exterior: Brick
Exterior: Tennis Court(s)
Flooring: Carpet
Interior: Carpet, Entry Level Bedroom, Floor Plan - Traditional, Floor Plan - Open, Walk-in Closet(s)
Lot Dimensions: 0.00 Acre(S)
Parking Features: Parking Lot, Fenced, Free, General Common Elements, Handicap Parking, Lighted Parking, Permit Included, Unassigned
Pet Restrictions: Number Limit, Size/Weight Restriction
Rooms: Living Room, Dining Room, Kitchen, Bedroom 1,Bathroom 1
Sewer: Public Sewer
SQFT Above Finished: 850
SQFT Total Finished: 850
Structure Type: Unit/Flat/Apartment
Water: Public
Windows: Energy Efficient
Local Schools
High School: EDISON
Middle School: TWAIN
Elementary School: CAMERON
School District: FAIRFAX COUNTY PUBLIC SCHOOLS
Listed By / Shown By
Listed By
Agency Name: Coldwell Banker Realty
Agency Phone: 7037718888
Shown By
Agency Title: Montague Miller & Co. Realtors
Agency Phone: 800.793.5393

2059 Huntington Avenue, Unit 809 | MLS# VAFX2334578
This property located at 2059 Huntington Avenue, Unit 809, Alexandria, VA 22303 is currently listed for rent with an asking price of $1,900 / Monthly. Huntington Avenue, Unit 809 is located within the FAIRFAX COUNTY PUBLIC SCHOOLS school district. Search Alexandria real estate on www.montaguemiller.com today.