



BEDS3
BATHS2 full 2 partial
SQUARE FEET2,592
MLS#VAWI2011084
STATUSACTIVE
PROPERTY TYPEResidential - Townhouse
SUBDIVISIONORCHARD HILL
SCHOOLWINCHESTER CITY PUBLIC SCHOOLS
Property Description
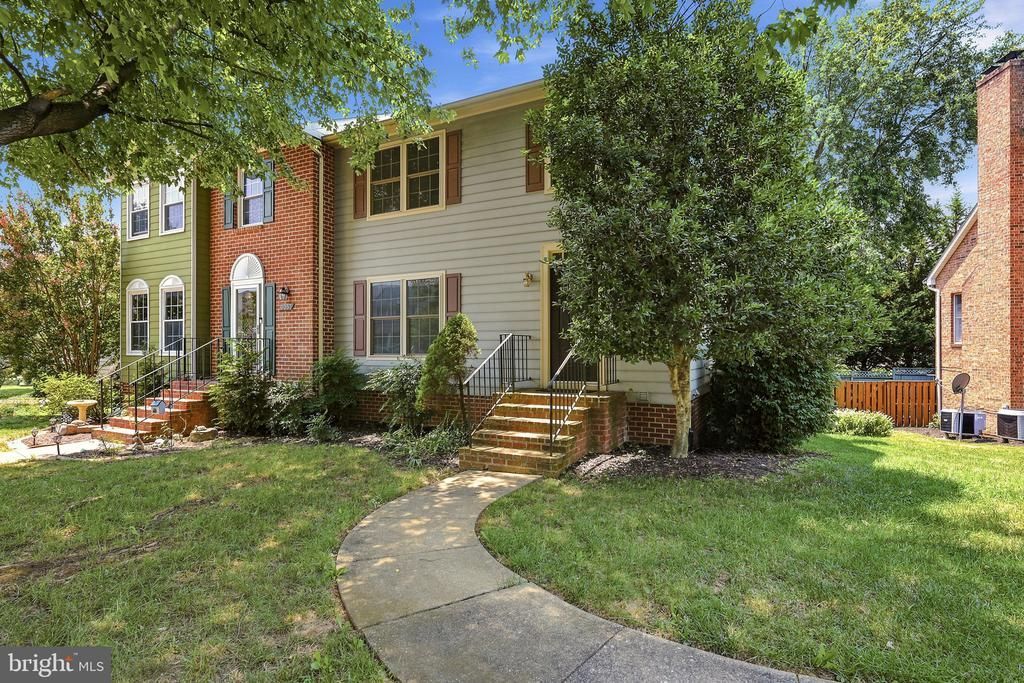
PRICE IMPROVEMENT. Welcome home to this beautifully maintained 3-bedroom, 2-full-bath/2 half bath, end-of-row townhouse! Perfectly situated in a highly desirable, family-friendly neighborhood, step inside to find gleaming hardwood floors and large, sunlit rooms that offer plenty of space to live and entertain. The heart of the home features a spacious kitchen that flows seamlessly onto a private rear deck—perfect for morning coffee or weekend barbecues. Outside features a private backyard with lovely patio and shed. Cozy up by one of the two beautiful fireplaces, located on both the main level and in the fully finished basement. The lower level provides excellent flexible space for a family room, home office, or gym. This move-in-ready property comes complete with all appliances and boasts a newer roof for ultimate peace of mind. Enjoy the convenience of dedicated off-street parking and a location that can't be beat. You are just minutes away from beautiful downtown shopping, vibrant restaurants, and houses of worship. Don't miss your chance to own this turnkey gem in an ideal community. See list of improvements in Documents.
Property Features
Property Type: Residential - Townhouse
Basement: Daylight, Full, Improved, Partially Finished, Walkout Level
Basement: Yes
Cooling: Central A/C
Fireplaces: 1
Fuel Type: Electric
Heating: Heat Pump(s)
Home Style: Colonial
Lot Size: 0.10 Acres
Roof Type: Architectural Shingle
Stories: 2.0
Taxes: $3,241
Year Built: 1992
Feature Descriptions
Additional Structures: Above Grade, Below Grade
Appliances: Dishwasher, Dryer - Electric, Exhaust Fan, Microwave, Oven - Self Cleaning, Oven - Single, Oven/Range - Electric, Range Hood, Refrigerator, Washer, Water Heater
Days on Site: 47
Exterior: Vinyl Siding
Flooring: Hardwood, Carpet
Interior: Breakfast Area, Carpet, Ceiling Fan(s), Family Room Off Kitchen, Dining Area, Floor Plan - Traditional, Formal/Separate Dining Room, Kitchen - Country, Kitchen - Table Space, Pantry
Lot Dimensions: 0.10 Acre(S)
Rooms: Dining Room, Bedroom 2,Bedroom 3,Kitchen, Family Room, Den, Bedroom 1,Great Room
Sewer: Public Sewer
SQFT Above Finished: 1728
SQFT Below Finished: 864
SQFT Total Finished: 2592
Structure Type: End of Row/Townhouse
Utilities: Electric Available, Sewer Available, Water Available
Water: Public
Local Schools
School District: WINCHESTER CITY PUBLIC SCHOOLS
Listed By / Shown By
Listed By
Agency Name: Colony Realty
Agency Phone: 5406620323
Shown By
Agency Title: Montague Miller & Co. Realtors
Agency Phone: 800.793.5393

Estimate Your Payment
Estimated Payment
$ 1,148.60 per month $776.72 Principal & Interest $270.08 Property Tax $101.79 Homeowner's Insurance
2055 Cidermill Lane | MLS# VAWI2011084
This townhouse located at 2055 Cidermill Lane, Winchester, VA 22601 is currently listed for sale with an asking price of $349,000. This property was built in 1992 and has 3 bedrooms and 2 full and 2 partial baths with 2592 sq. ft. Cidermill Lane is located in the ORCHARD HILL subdivision within the WINCHESTER CITY PUBLIC SCHOOLS school district. Search ORCHARD HILL real estate on www.montaguemiller.com today.