



BEDS3
BATHS2 full 1 partial
SQUARE FEET2,064
MLS#683068
STATUS
PROPERTY TYPEResidential -
SUBDIVISIONDUNLORA FOREST
Property Description
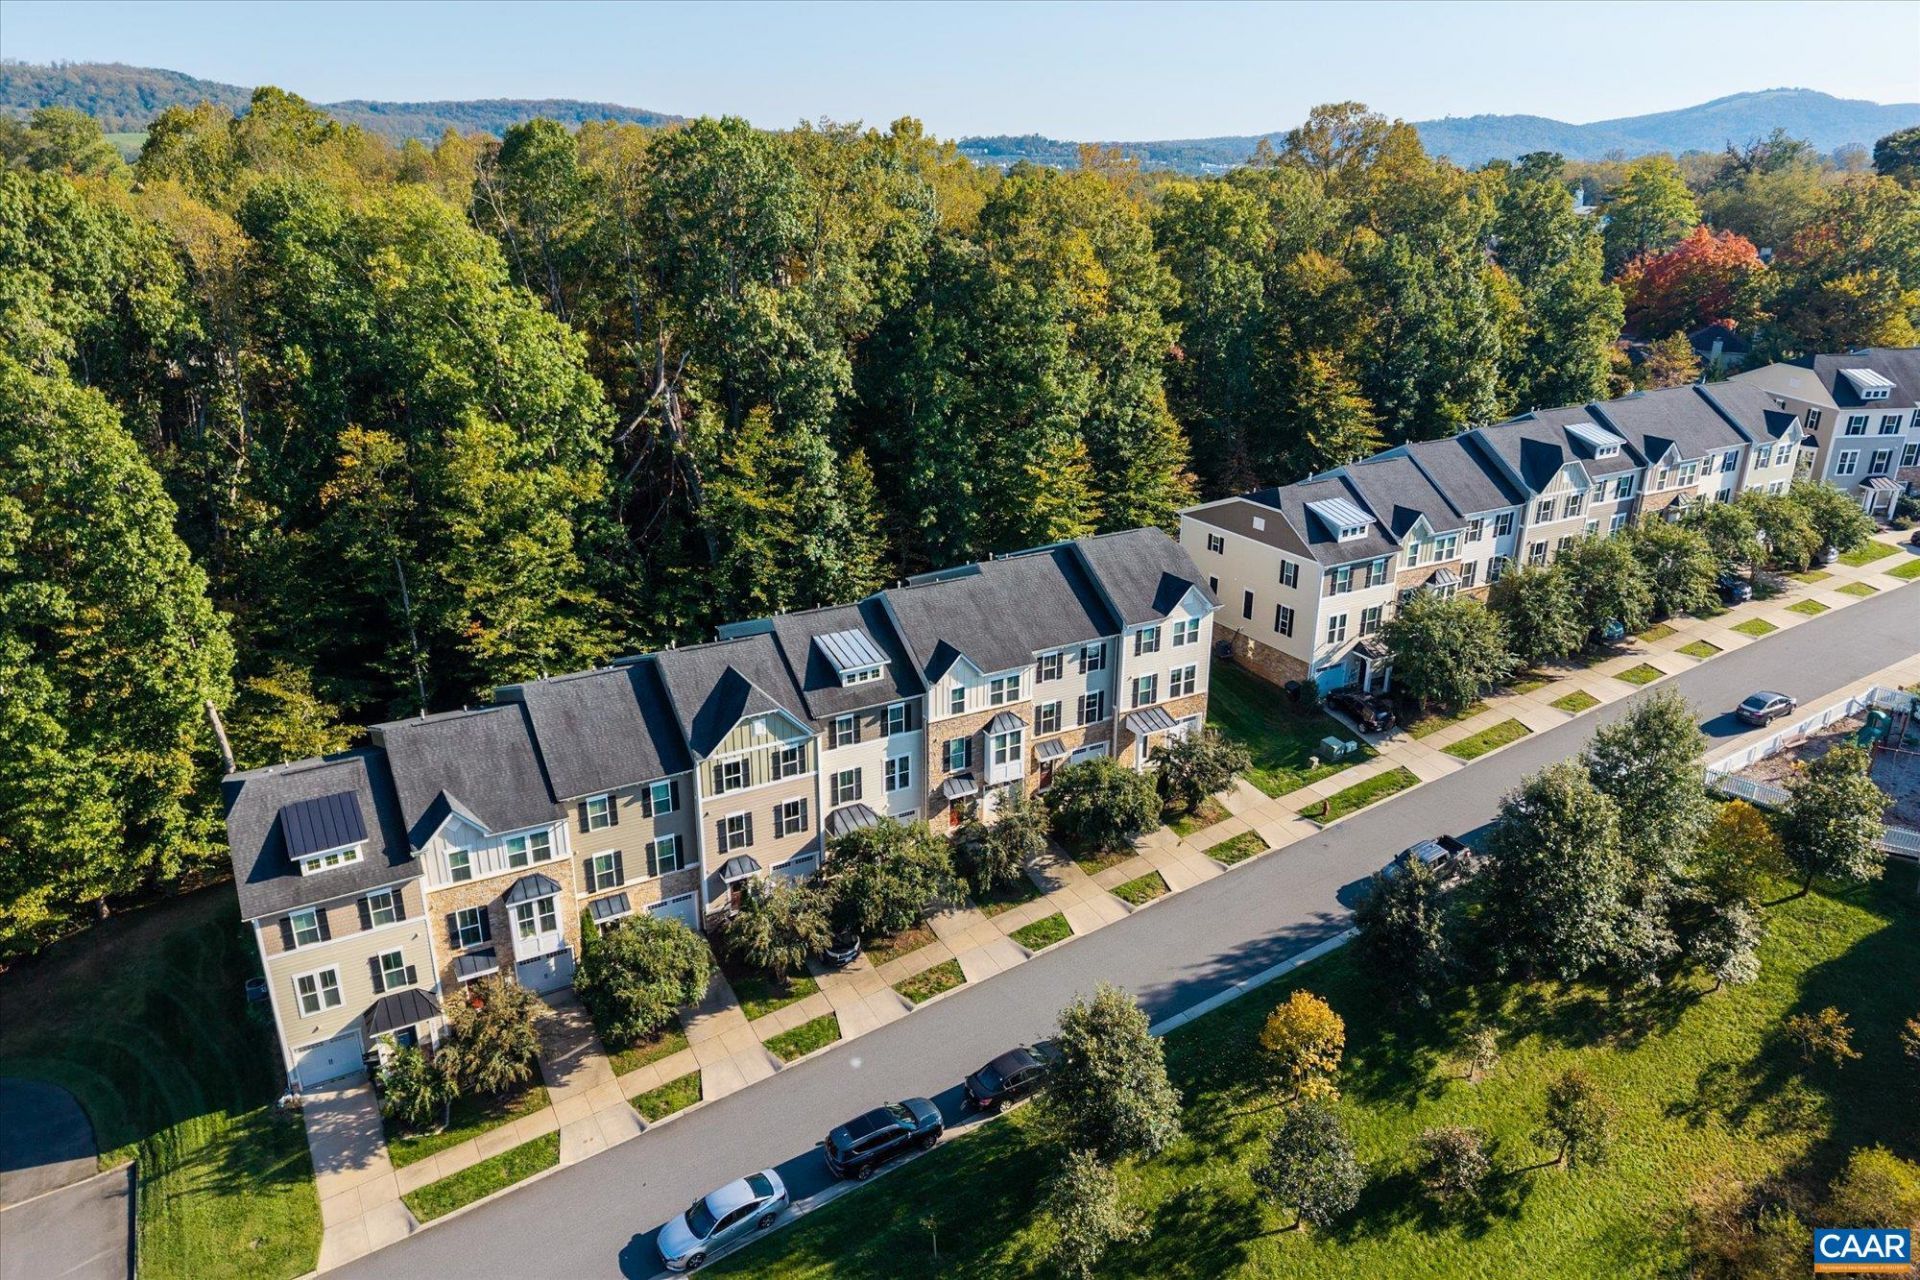
Bright, welcoming & thoughtfully designed, this 3-bedroom, 2-full & 1 half bath townhome offers low-maintenance living in desirable Dunlora Forest. Enter through the front door to a welcoming foyer & cozy family room with gas fireplace, rough-in for future half bath & direct access to the attached garage. The main level features a spacious living room, half bath, dining area, & gourmet kitchen with white cabinets, granite countertops, kitchen island, breakfast bar, & stainless-steel appliances. Step outside to a charming patio with peaceful wooded views. The private third floor offers a relaxing retreat in the spacious primary bedroom with tray ceiling & ensuite bath featuring dual vanities & ceramic tile walk-in shower with dual shower heads. Two more bedrooms, full bath, & convenient laundry room complete the upper level. All bedrooms feature ceiling fans. Enjoy low-maintenance living with HOA-covered roof & yard care, trash, & snow removal. Dunlora Forest offers maintained walking trails & a community play area. Set beside a 7-acre tree preserve on a private wooded lot, this home combines a peaceful setting with everyday convenience. Walk to Pen Park, reach Downtown in 2 miles, UVA in 3 miles, & Stonefield shopping in minutes.
Property Features
Property Type: Residential -
Basement: Yes
Basement: Full, Finished
Cooling: Central Air
Garage: 1 car attached
Heating: Central, Natural Gas
Home Style: Cottage, Craftsman
Lot Size: 0.04 Acres
Roof Type: Architectural
Stories: 3.0
Taxes: $1,864
Year Built: 2016
Amenities
Double Vanity
Walk-In Closet(s)
Breakfast Bar
Tray Ceiling(s)
Entrance Foyer
Eat-in Kitchen
Kitchen Island
Programmable Thermostat
Recessed Lighting
Feature Descriptions
Appliances: Dishwasher, Gas Cooktop, Disposal, Gas Range, Microwave, Refrigerator, Tankless Water Heater, Dryer, Washer
Association Amenities: Playground
Community Features: Sidewalks
Days on Site: 2
Exterior: HardiPlank Type, Stick Built, Stone, Cement Siding
Fireplace: Gas
Flooring: Ceramic Tile, Hardwood, Luxury Vinyl Plank
HOA: Yes
HOA Fee: 410/ Quarterly
Laundry: Washer Hookup, Dryer Hookup
Lot: Cul-De-Sac, Dead End, Landscaped, Level, Native Plants, Wooded
Parcel#: 062F0030008200
Parking: Attached, Basement, Garage Faces Front, Garage, Garage Door Opener
Parking Notes: Attached, Basement, Garage Faces Front, Garage, Garage
Patio/Porch: Patio
Security: Smoke Detector(s), Surveillance System
Sewer: Public Sewer
Special View Info: Garden, Trees/Woods
Utilities: Cable Available, Other
View: Garden, Trees/Woods
Water: Public
Window: Insulated Windows, Low-Emissivity Windows, Tilt-In Windows, Vinyl
Local Schools
High School: Albemarle
Middle School: Walton
Elementary School: Agnor
Listed By / Shown By
Listed By
Agency Name: FRANK HARDY SOTHEBY'S INTERNATIONAL REALTY
Agency Phone: 434-296-0134
Shown By
Agency Title: Montague Miller & Co. Realtors
Agency Phone: 800.793.5393

Estimate Your Payment
Estimated Payment
$ 1,199.99 per month $923.61 Principal & Interest $155.33 Property Tax $121.04 Homeowner's Insurance
2054 Bethpage Ct | MLS# 683068
This home located at 2054 Bethpage Ct , Charlottesville, VA 22901 is currently listed for sale with an asking price of $415,000. This property was built in 2016 and has 3 bedrooms and 2 full and 1 partial baths with 2064 sq. ft. Bethpage Ct is located in the DUNLORA FOREST subdivision. Search DUNLORA FOREST real estate on www.montaguemiller.com today.