



BEDS3
BATHS3 full 1 partial
SQUARE FEET2,072
MLS#VAFX2344548
STATUSACTIVE
PROPERTY TYPEResidential - Townhouse
SUBDIVISIONGOLF COURSE SQUARE
SCHOOLFAIRFAX COUNTY PUBLIC SCHOOLS
Property Description
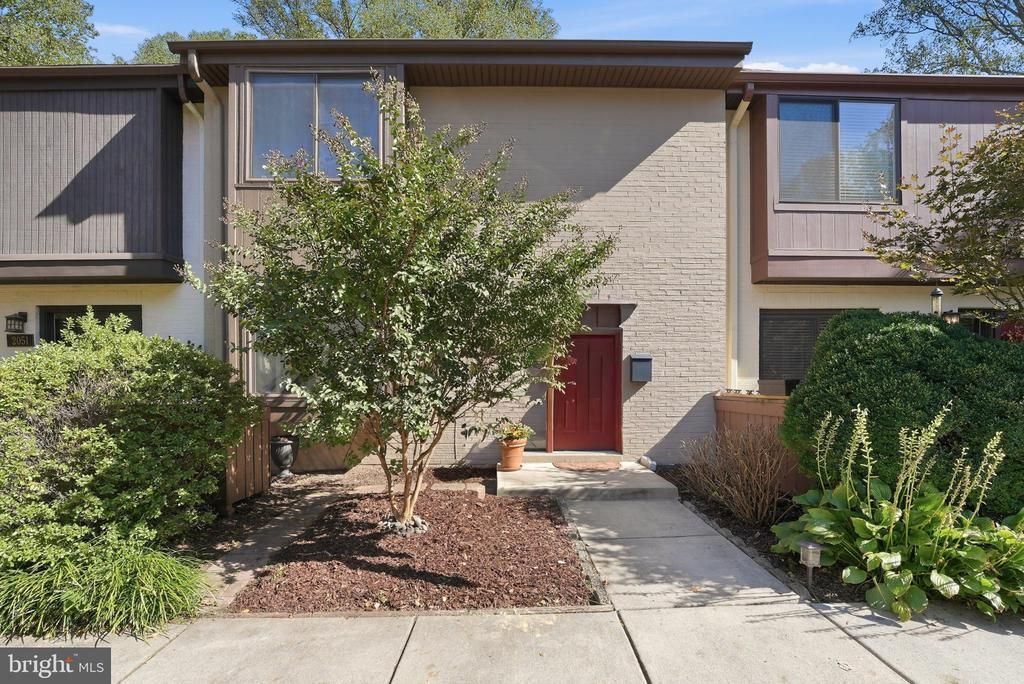
***Buyers who finance with the seller’s preferred lender can receive a 1% lender credit toward closing costs or a rate buydown!*** Backing to mature trees and the third green of Reston National Golf Course, this 3-bedroom, 3.5-bath townhome offers a quiet, private setting in a well-established, neighborly community. Large windows fill the home with natural light, and the rear deck is an ideal spot for morning coffee, with views of the changing leaves and the wildlife that frequents the course. Hardwood floors run throughout the main and upper levels, and the kitchen and bathrooms are well maintained in a classic, neutral transitional style, ready for you to move in and add your own personal touches. The walkout lower level features luxury vinyl plank flooring and a gas fireplace. The location offers the best of Reston: wooded paths leading to pools, tennis courts, and the lakes, with Reston Association amenities including 15 pools, more than 55 miles of trails, and the Walker Nature Center. Everyday conveniences are close at hand, with South Lakes Village Center just down the road and both Reston Town Center and the Wiehle-Reston East Metro station a short drive away. Two assigned parking spaces (176 & 177) convey.
Property Features
Property Type: Residential - Townhouse
Basement: Yes
Basement: Combination, Daylight, Full, Fully Finished, Outside Entrance, Rear Entrance, Sump Pump, Walkout Level, Windows
Cooling: Central A/C
Fireplaces: 1
Fuel Type: Natural Gas
Heating: Heat Pump(s)
Home Style: Contemporary
Lot Size: 0.03 Acres
Stories: 3.0
Taxes: $7,704
Year Built: 1972
Feature Descriptions
Additional Structures: Above Grade, Below Grade
Days on Site: 4
HOA Fee: $325.00/Quarterly
Lot Dimensions: 0.03 Acre(S)
Parking Features: Assigned, Parking Space Conveys
Sewer: Public Septic
SQFT Above Finished: 1422
SQFT Below Finished: 650
SQFT Total Finished: 2072
Structure Type: Interior Row/Townhouse
Water: Public
Local Schools
School District: FAIRFAX COUNTY PUBLIC SCHOOLS
Listed By / Shown By
Listed By
Agency Name: Samson Properties
Agency Phone: 7033788810
Shown By
Agency Title: Montague Miller & Co. Realtors
Agency Phone: 800.793.5393

Estimate Your Payment
Estimated Payment
$ 2,341.13 per month $1,502.26 Principal & Interest $642.00 Property Tax $196.88 Homeowner's Insurance
2053 Golf Course Drive | MLS# VAFX2344548
This townhouse located at 2053 Golf Course Drive, Reston, VA 20191 is currently listed for sale with an asking price of $675,000. This property was built in 1972 and has 3 bedrooms and 3 full and 1 partial baths with 2072 sq. ft. Golf Course Drive is located in the GOLF COURSE SQUARE subdivision within the FAIRFAX COUNTY PUBLIC SCHOOLS school district. Search GOLF COURSE SQUARE real estate on www.montaguemiller.com today.