


BEDS2
BATHS1 full
SQUARE FEET793
MLS#VAAR2073562
STATUSACTIVE
PROPERTY TYPEResidential - Condominium
SUBDIVISIONSPOUT RUN TERRACE
SCHOOLARLINGTON COUNTY PUBLIC SCHOOLS
Property Description
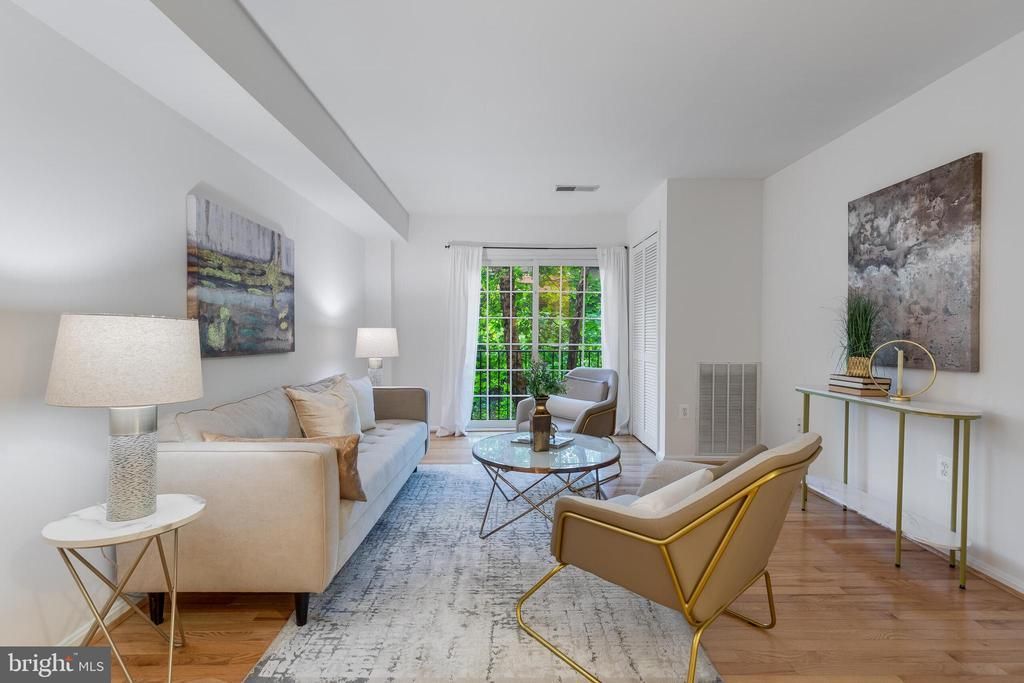
Location, location, location! Welcome to 2050 N Calvert Street #104, a bright and freshly painted 2-bedroom, 1-bath condo offering approximately 793 square feet of comfortable living space in one of Arlington’s most convenient locations. The open-concept layout makes great use of the space, with a flexible second bedroom that is ideal for a guest room, home office, or a more spacious work-from-home setup. Fresh paint, great natural light, and an easy-flowing floor plan create a clean and inviting feel from the moment you walk in. This home also includes one covered parking space, ample visitor parking, and some of the lowest condo fees in Arlington, with water, trash, and snow removal included. For outdoor lovers, the location is hard to beat, with direct access to the Custis Trail right outside your door, perfect for biking, walking, or an easy connection into the neighborhood. Less than one mile from both the Clarendon and Courthouse hubs, you’ll enjoy quick access to restaurants, bars, retail, coffee shops, and Metro stations for easy commuting into D.C. and throughout Northern Virginia. A rare opportunity to own a 2-bedroom condo with covered parking in a prime Arlington location, all under $400K.
Property Features
Property Type: Residential - Condominium
Cooling: Central A/C
Fuel Type: Electric
Garage: 1
Heating: Central
Home Style: 10000001217
Stories: 1.0
Taxes: $3,884
Year Built: 1987
Feature Descriptions
Additional Structures: Above Grade, Below Grade
Appliances: Built-In Microwave, Dryer, Dishwasher, Refrigerator, Stove, Washer
Community Amenities: Jog/Walk Path, Other
Condo/Coop Fee: $420.00/Monthly
Exterior: Combination
Exterior: Sidewalks
Flooring: Hardwood, Ceramic Tile
Interior: Kitchen - Gourmet, Combination Dining/Living, Floor Plan - Traditional, Bathroom - Tub Shower, Combination Kitchen/Dining, Dining Area, Entry Level Bedroom, Kitchen - Galley, Recessed Lighting, Walk-in Closet(s), Wood Floors
Parking Features: Assigned
Parking Notes: 1 Total Parking Spaces
Pet Restrictions: Size/Weight Restriction
Rooms: Living Room, Dining Room, Bedroom 2,Kitchen, Bedroom 1,Bathroom 1
Sewer: Public Sewer
Special View Info: Trees/Woods
SQFT Above Finished: 793
SQFT Total Finished: 793
Structure Type: Unit/Flat/Apartment
Total Garage/Parking Spaces: 1
Utilities: Water Available
Water: Public
Windows: Double Hung
Local Schools
High School: WASHINGTON-LIBERTY
Middle School: DOROTHY HAMM
Elementary School: TAYLOR
School District: ARLINGTON COUNTY PUBLIC SCHOOLS
Listed By / Shown By
Listed By
Agency Name: Compass
Agency Phone: 7032667277
Shown By
Agency Title: Montague Miller & Co. Realtors
Agency Phone:

Estimate Your Payment
Estimated Payment
$ 1,267.63 per month $834.59 Principal & Interest $323.67 Property Tax $109.38 Homeowner's Insurance
2050 N Calvert Street , Unit 104 | MLS# VAAR2073562
This condo located at 2050 N Calvert Street , Unit 104, Arlington, VA 22201 is currently listed for sale with an asking price of $375,000. This property was built in 1987 and has 2 bedrooms and 1 full baths with 793 sq. ft. N Calvert Street , Unit 104 is located in the SPOUT RUN TERRACE subdivision within the ARLINGTON COUNTY PUBLIC SCHOOLS school district. Search SPOUT RUN TERRACE real estate on www.montaguemiller.com today.