


BEDS2
BATHS1 full 1 partial
SQUARE FEET924
MLS#VAST2050808
STATUSACTIVE
PROPERTY TYPEResidential - Townhouse
SUBDIVISIONPOTOMAC HILLS
SCHOOLSTAFFORD COUNTY PUBLIC SCHOOLS
Property Description
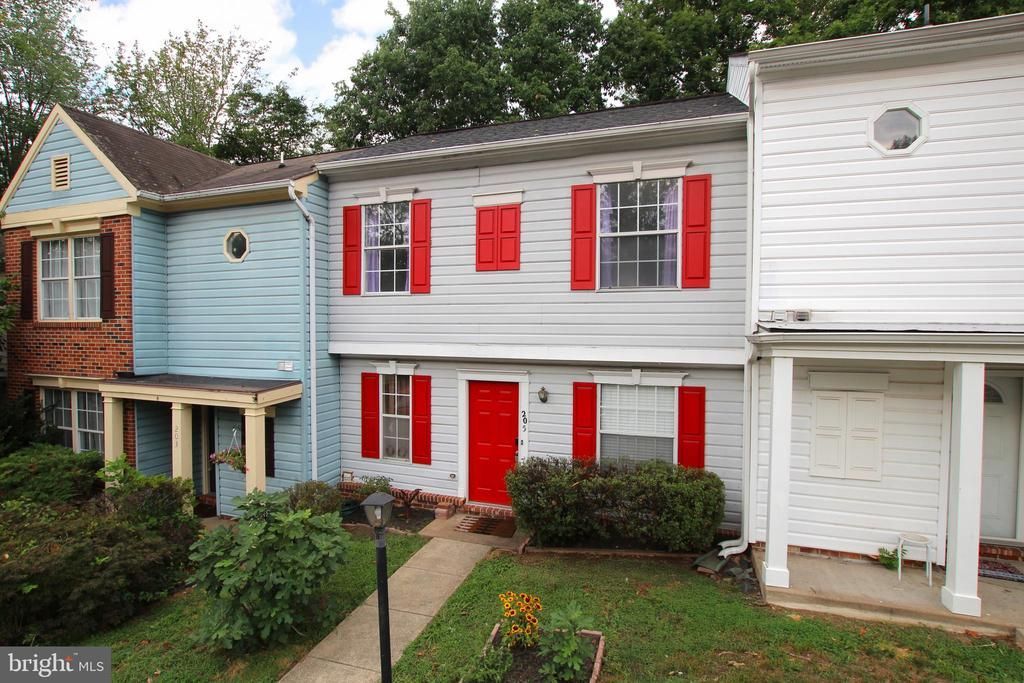
You found it! Here's your opprtunity to own an updated townhouse in Potomac Hills. New stainless steel appliances and fullsize washer/dryer. New flooring and renovated kitchen with new cabinets and countertops. Two bedrooms upstairs with remodeled bathroom and new floors. Wood burning fireplace in the living room, two assigned parking spaces right in front and community pool to relax and unwind. Great townhouses as this price don't last long. Move fast to make it yours.
Property Features
Property Type: Residential - Townhouse
Cooling: None
Fuel Type: Electric
Heating: Heat Pump(s), Central
Home Style: Traditional
Lot Size: 0.04 Acres
Roof Type: Shingle
Stories: 2.0
Taxes: $2,149
Year Built: 1988
Feature Descriptions
Additional Structures: Above Grade, Below Grade
Appliances: Disposal, Dishwasher, Dryer - Front Loading, Exhaust Fan, Extra Refrigerator/Freezer, Oven - Self Cleaning, Oven/Range - Electric, Range Hood, Refrigerator, Stainless Steel Appliances, Stove, Washer - Front Loading, Washer/Dryer Stacked, Water Heater
Days on Site: 4
Exterior: Vinyl Siding
Fencing: Rear, Privacy
Flooring: Laminated, Carpet
HOA Fee: $249.80/Quarterly
Interior: Bathroom - Stall Shower, Combination Dining/Living, Family Room Off Kitchen, Primary Bath(s)
Lot: Backs to Trees
Lot Dimensions: 0.04 Acre(S)
Number of Rooms: 7
Parking Features: Assigned
Rooms: Living Room, Dining Room, Primary Bedroom, Bedroom 2,Kitchen, Bathroom 1,Bathroom 2
Sewer: Public Sewer
SQFT Above Finished: 924
SQFT Total Finished: 924
Structure Type: Interior Row/Townhouse
Water: Public
Windows: Double Pane
Local Schools
School District: STAFFORD COUNTY PUBLIC SCHOOLS
Listed By / Shown By
Listed By
Agency Name: Keller Williams Realty/Lee Beaver & Assoc.
Agency Phone: 7033302222
Shown By
Agency Title: Montague Miller & Co. Realtors
Agency Phone:

Estimate Your Payment
Estimated Payment
$ 921.42 per month $656.32 Principal & Interest $179.08 Property Tax $86.01 Homeowner's Insurance
205 Wind Ridge Drive | MLS# VAST2050808
This townhouse located at 205 Wind Ridge Drive, Stafford, VA 22554 is currently listed for sale with an asking price of $294,900. This property was built in 1988 and has 2 bedrooms and 1 full and 1 partial baths with 924 sq. ft. Wind Ridge Drive is located in the POTOMAC HILLS subdivision within the STAFFORD COUNTY PUBLIC SCHOOLS school district. Search POTOMAC HILLS real estate on www.montaguemiller.com today.