



BEDS3
BATHS3 full
SQUARE FEET1,730
MLS#VAST2054828
STATUSACTIVE
PROPERTY TYPERental - Townhouse
SUBDIVISIONRAPPAHANNOCK LANDING
SCHOOLSTAFFORD COUNTY PUBLIC SCHOOLS
Property Description
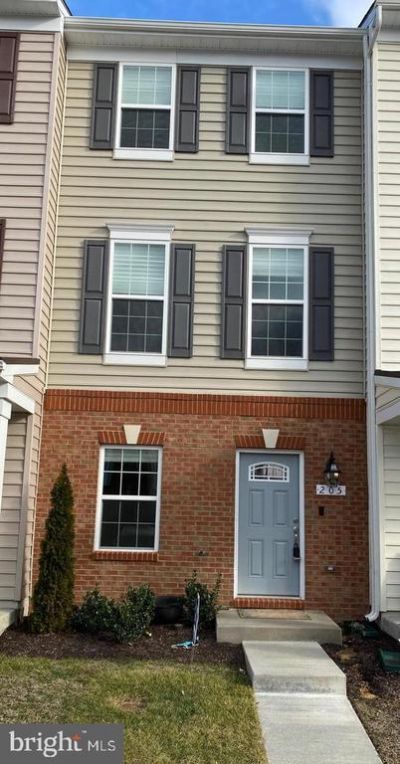
***Available from 1st Dec*** Beautiful townhouse in a great location. Very nice kitchen with a big island, granite counter tops and Stainless steel appliances. Deck outside the kitchen - perfect for grilling. Large master bedroom. Two Bedrooms on top level with two full baths. One more room, rec room and full bath in the basement. Walk-out to backyard. Plenty of windows for sun filled rooms. TV hookup available at every floor level. Commute easily to I-95, downtown Fredericksburg, VRE, GEICO office, dining and shopping. Shows very well. Good credit score, stable income and stable payment history preferred. Community amenities: Club House, Outdoor swimming pool (with kiddie pool), Fitness center, Tot-lots, plenty of sidewalks for long walks, and common grounds. Tenant occupied. Two hours notice required. Terms: One month rent. One Month deposit. $50 application fee per applicant. Tenant insurance policy required before occupancy. Pets allowed on a case by case basis with a $600 pet deposit and $50 pet rent/pet. No Smoking or vaping or incense allowed on premises. Email listing agent if you have any questions or to schedule a tour. Disclosure: Pics are from previous listing for lease.
Property Features
Property Type: Rental - Townhouse
Basement: Yes
Basement: Outside Entrance, Fully Finished, Walkout Level
Cooling: Central A/C
Fuel Type: Natural Gas
Heating: Forced Air
Home Style: Traditional
Lot Size: 0.03 Acres
Stories: 3.0
Year Built: 2018
Feature Descriptions
Additional Structures: Above Grade, Below Grade
Appliances: Built-In Microwave, Dishwasher, Disposal, Dryer - Electric, Exhaust Fan, Icemaker, Refrigerator, Water Heater, Stainless Steel Appliances
Community Amenities: Community Center, Exercise Room, Pool - Outdoor, Tot Lots/Playground
Days on Site: 2
Exterior: Vinyl Siding, Brick Veneer
HOA Fee: $85.00/Monthly
Interior: Window Treatments, Primary Bath(s), Kitchen - Island, Carpet, Family Room Off Kitchen, Kitchen - Eat-In, Recessed Lighting
Lot Dimensions: 0.03 Acre(S)
Parking Features: On Street, Unassigned
Pet Restrictions: Case by Case Basis, Size/Weight Restriction, Pet Addendum/Deposit, Number Limit, Dogs OK
Rent Includes: Trash Removal, HOA/Condo Fee
Rooms: Dining Room, Primary Bedroom, Bedroom 2,Bedroom 3,Kitchen, Family Room, Recreation Room, Bathroom 2,Bathroom 3,Primary Bathroom
Sewer: Public Sewer
SQFT Above Finished: 1730
SQFT Total Finished: 1730
Structure Type: Interior Row/Townhouse
Water: Public
Local Schools
School District: STAFFORD COUNTY PUBLIC SCHOOLS
Listed By / Shown By
Listed By
Agency Name: Ikon Realty
Agency Phone: 7037233434
Shown By
Agency Title: Montague Miller & Co. Realtors
Agency Phone: 800.793.5393

205 Tree Line Drive | MLS# VAST2054828
This property located at 205 Tree Line Drive, Fredericksburg, VA 22405 is currently listed for rent with an asking price of $2,500 / Monthly. Tree Line Drive is located within the STAFFORD COUNTY PUBLIC SCHOOLS school district. Search Fredericksburg real estate on www.montaguemiller.com today.