



BEDS3
BATHS2 full 1 partial
SQUARE FEET2,139
MLS#682108
STATUSActive
PROPERTY TYPEResidential - Townhouse
SUBDIVISIONCREEKWOOD VILLAGE
Property Description
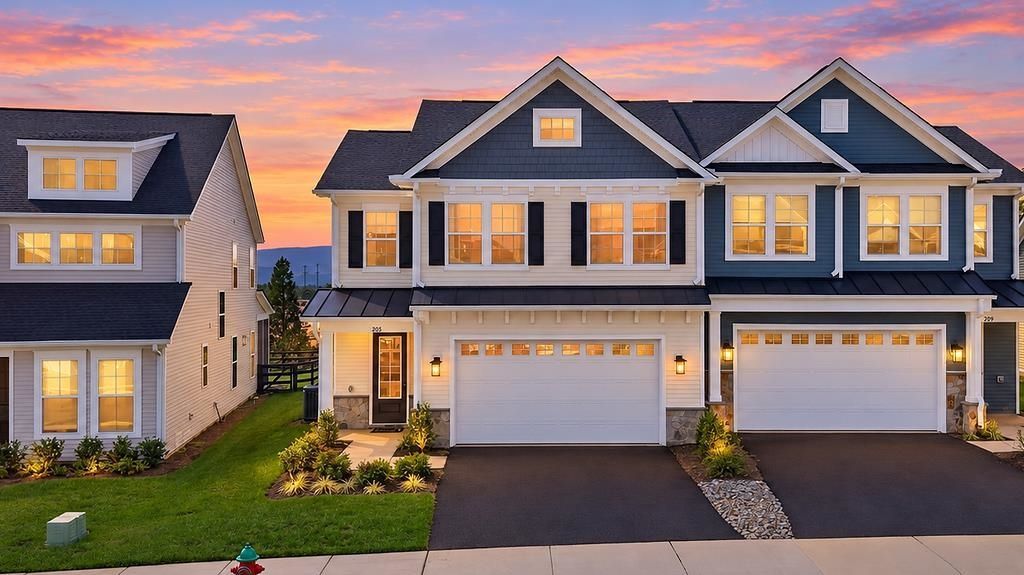
Modern comfort meets Shenandoah Valley convenience in this nearly new 3-bedroom, 2.5-bath Waynesboro townhome. Built just one year ago, this home offers luxury vinyl plank flooring, 9-foot ceilings, LED recessed lighting, abundant natural light, and impressive storage throughout. The spacious kitchen centers around a large island made for casual meals, entertaining, and gathering with friends and family. Gas logs add warmth to the main living area, while a large loft and two bonus rooms provide flexible space for a home office, gym, hobby room, or guests. The garage includes an EV charger for added convenience. From the inviting entryway to the modern features throughout, this home feels fresh and welcoming. Out back, the patio is ideal for entertaining while taking in a unique mix of mountain and urban views. Just minutes from dining, shopping, I-64, Fishersville, Staunton, the Blue Ridge Parkway, and endless outdoor recreation, this home offers the space, style, and location to enjoy the best of Waynesboro and the Shenandoah Valley. Call your favorite agent today because at this price it wont last long!
Property Features
Property Type: Residential - Townhouse
Cooling: Central AC
Fuel Type: Natural Gas
Garage: 2
Heating: Central Heat, Forced Air, Natural Gas
Home Style: Contemporary
Lot Size: 0.11 Acres
Roof Type: Composition Shingle, Metal - Galv Steel
Stories: 2.0
Taxes: $3,565
Year Built: 2025
Feature Descriptions
Attached Home: End Unit
Basement: No
Bathroom: Attach Primary Bath
Driveway: Asphalt, Off Street, EV Charger(s)
Exterior: Vinyl
Fireplace Location: Living Room
Flooring: Carpet, Luxury Vinyl Plank
Foundation: Concrete Slab
Kitchen: Granite, White Cabinets
Laundry: Dryer Hookup, Washer Hookup
Lot Dimensions: 0.11 Acre(s)
Sewer: Public Sewer
Special View Info: Mountain View, Residential View
Water: Public Water
Windows: 9' Ceilings, Double-hung Windows, Low-E Windows, Tilt Sash Windows
Yard Features: Nearly Level, Sunny
Room Sizes
Primary Bedroom: 14 x 13
Primary Bath: 10 x 9
Combination Room: 20 x 14
Kitchen: 17 x 13
Laundry: 9 x 6
Loft: 15 x 12
Other: 8 x 7
Other: 11 x 7
Utility Room: 6 x 6
Bedroom: 12 x 10
Bedroom: 12 x
Local Schools
High School: Waynesboro
Middle School: Kate Collins
Elementary School: Westwood Hills
Listed By / Shown By
Listed By
Agency Name: KLINE MAY REALTY, LLC
Agency Phone: 540-943-7410
Shown By
Agency Title: Montague Miller & Co. Realtors
Agency Phone: 800.793.5393

Estimate Your Payment
Estimated Payment
$ 1,399.63 per month $974.80 Principal & Interest $297.08 Property Tax $127.75 Homeowner's Insurance
205 Springdale Rd | MLS# 682108
This townhouse located at 205 Springdale Rd, Waynesboro, VA 22980 is currently listed for sale with an asking price of $438,000. This property was built in 2025 and has 3 bedrooms and 2 full and 1 partial baths with 2139 sq. ft. Springdale Rd is located in the CREEKWOOD VILLAGE subdivision. Search CREEKWOOD VILLAGE real estate on www.montaguemiller.com today.