



BEDS3
BATHS1 full 1 partial
SQUARE FEET1,187
MLS#VAPA2006950
STATUSACTIVE
PROPERTY TYPEResidential - Single Family
SUBDIVISIONTOWN OF SHENANDOAH
SCHOOLPAGE COUNTY PUBLIC SCHOOLS
Property Description
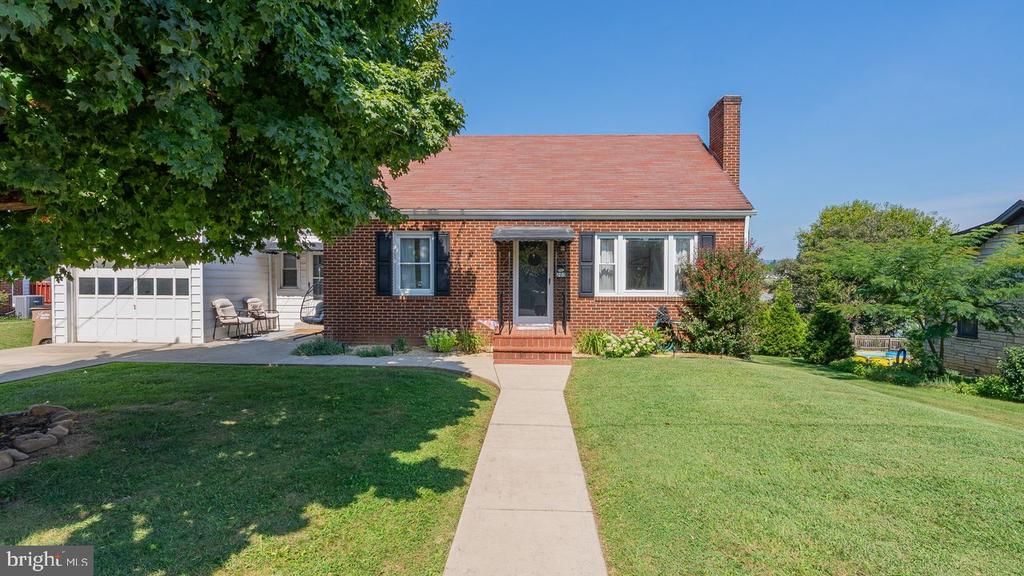
Welcome to 205 Shenandoah Avenue, Shenandoah, VA, a well-located move in ready brick home offering the ease of in-town living with the charm of the Shenandoah Valley. The main level offers recently installed LVP flooring and a bedroom and full bathroom for convenience. The home also includes a spacious walkout unfinished basement with plenty of storage, extra cabinetry and room for future expansion. Outside you will find a generous sized deck in the backyard ideal for an entertainment area. You'll enjoy the slower pace of Shenandoah living while remaining just minutes from local shops, parks, schools, and the scenic beauty of the Shenandoah River and nearby mountains.
Property Features
Property Type: Residential - Single Family
Basement: Yes
Basement: Poured Concrete, Space For Rooms, Unfinished, Walkout Level
Cooling: Central A/C
Fireplaces: 1
Fuel Type: Electric
Garage: 1
Heating: Heat Pump(s)
Home Style: Cottage
Lot Size: 0.19 Acres
Roof Type: Shingle
Stories: 1.5
Taxes: $1,754
Year Built: 1963
Feature Descriptions
Additional Structures: Above Grade
Appliances: Dryer, Microwave, Oven/Range - Electric, Refrigerator, Washer, Water Heater
Days on Site: 49
Exterior: Brick
Flooring: Luxury Vinyl Plank
Interior: Entry Level Bedroom, Floor Plan - Traditional
Lot Dimensions: 0.19 Acre(S)
Parking Notes: 5 Total Parking Spaces
Sewer: Public Septic
Special View Info: Other
SQFT Above Finished: 1187
SQFT Total Finished: 1187
Structure Type: Detached
Total Garage/Parking Spaces: 5
Water: Public
Local Schools
School District: PAGE COUNTY PUBLIC SCHOOLS
Listed By / Shown By
Listed By
Agency Name: Funkhouser Real Estate Group
Agency Phone: 5407434545
Shown By
Agency Title: Montague Miller & Co. Realtors
Agency Phone: 800.793.5393

Estimate Your Payment
Estimated Payment
$ 800.65 per month $578.65 Principal & Interest $146.17 Property Tax $75.83 Homeowner's Insurance
205 Shenandoah Avenue | MLS# VAPA2006950
This single family home located at 205 Shenandoah Avenue, Shenandoah, VA 22849 is currently listed for sale with an asking price of $260,000. This property was built in 1963 and has 3 bedrooms and 1 full and 1 partial baths with 1187 sq. ft. Shenandoah Avenue is located in the TOWN OF SHENANDOAH subdivision within the PAGE COUNTY PUBLIC SCHOOLS school district. Search TOWN OF SHENANDOAH real estate on www.montaguemiller.com today.