



BEDS4
BATHS3 full
SQUARE FEET2,505
MLS#369906
STATUS
PROPERTY TYPEResidential - Single Family
SCHOOLLynchburg
Property Description
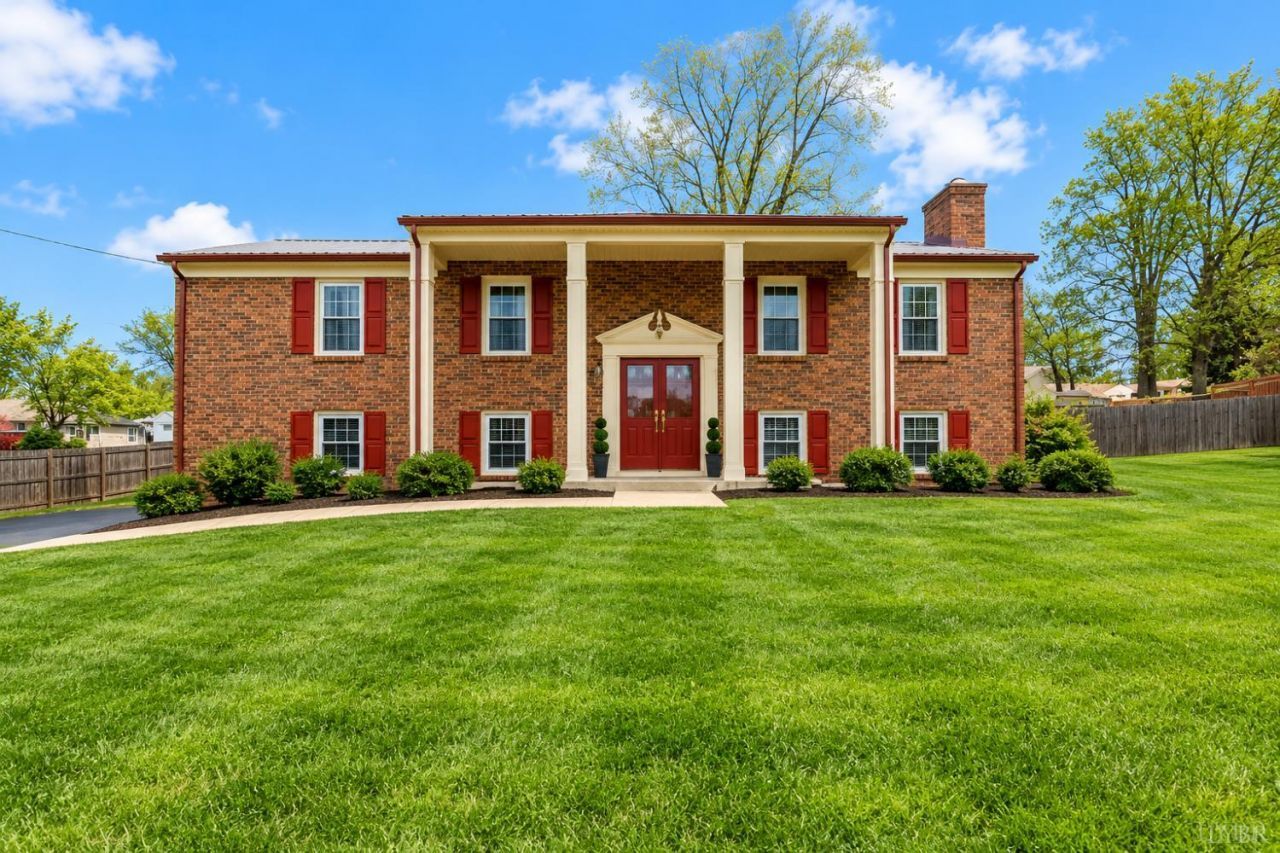
Vacant, refreshed, and ready to welcome you home! Perfectly positioned just half a mile off Timberlake Road, this beautifully renovated 4-bedroom, 3-bath home offers the best of both worldsconvenient access to popular restaurants, shopping, and everyday essentials, while tucked away in a peaceful neighborhood offering a sense of privacy. With 2,505 square feet of versatile living space on a spacious half-acre lot, this home features brand-new flooring, fresh paint throughout, stone countertops, and stainless steel appliances. The inviting lower-level den features a cozy fireplace and wet bar, creating the perfect setting for entertaining or relaxing. Enjoy your morning coffee on the welcoming front porch or unwind on the screened-in deck. Additional highlights include ceiling fans throughout, a one-car garage, two storage sheds that convey, and a recently pumped septic system. Freshly presented, move-in ready, and ideally locatedthis is one you'll want to experience in person!
Property Features
Property Type: Residential - Single Family
Basement: Yes
Cooling: Central Electric, Heat Pump
Heating: Heat Pump, Hot Water-Elec
Home Style: Split Foyer
Lot Size: 0.50 Acres
Roof Type: Metal
Taxes: $1,000
Year Built: 1973
Amenities
Ceiling Fan(s)
Primary Bed w/Bath
Pantry
Separate Dining Room
Wet Bar
Deck
Off-Street Parking
Porch
Front Porch
Paved Drive
Fenced Yard
Garden Space
Landscaped
Storm Doors
Feature Descriptions
Appliance Features: Dishwasher, Disposal, Range-Elec, Refrigerator
Basement Features: Finished, Fireplace, Full, Garage, Heated, Interior Entrance, Walkout, Workshop
Days on Site: 3
Exterior: Brick
Fireplace Features: 1 Fireplace, Den, Living Room, Wood Burning
Laundry Features: Basement, Dryer Connection, Laundry Room, Washer Connections
Lot Dimensions: 0.4981 Acre(s)
Parking Notes: Garage Door Opener, In Basement
Sewer: Septic Tank
Water: City
Room Sizes
Primary: 11.0 x 15.0
Bedroom 2: 11.0 x 12.0
Bedroom 3: 10.0 x 10.0
Bedroom 4: 17.0 x 9.0
Local Schools
School District: Lynchburg
Listed By / Shown By
Listed By
Agency Name: Stacey Angel Real Estate LLC
Shown By
Agency Title: Montague Miller & Co. Realtors
Agency Phone: 800.793.5393

Estimate Your Payment
Estimated Payment
$ 963.11 per month $777.84 Principal & Interest $83.33 Property Tax $101.94 Homeowner's Insurance
205 Robin Drive | MLS# 369906
This single family home located at 205 Robin Drive, Lynchburg, VA 24502 is currently listed for sale with an asking price of $349,500. This property was built in 1973 and has 4 bedrooms and 3 full baths with 2505 sq. ft. Robin Drive is located within the Lynchburg school district. Search Lynchburg real estate on www.montaguemiller.com today.