


BEDS3
BATHS1 full
SQUARE FEET1,493
MLS#366783
STATUS
PROPERTY TYPEResidential - Single Family
SCHOOLCampbell
Property Description
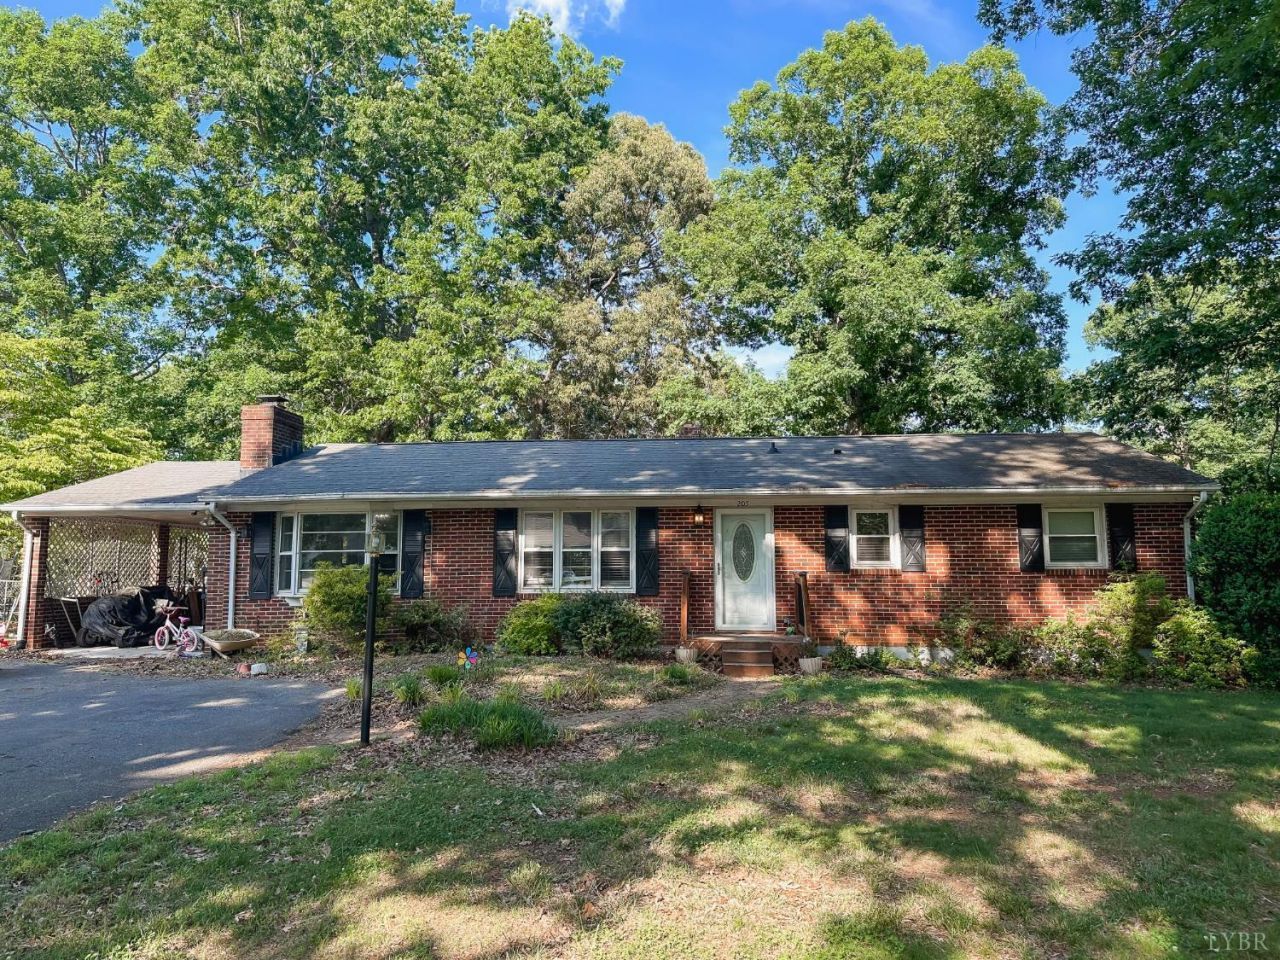
Welcome home to this charming 3-bedroom, 1-bath brick ranch in the heart of Forest, Virginia. Nestled in a quiet Campbell County neighborhood with mature trees and a spacious backyard with a privacy fence, this property offers the perfect blend of convenience and country charm. Currently set up as a mini farmette, the outdoor space includes areas for goats, chickens, and a large fruit and vegetable garden. Inside, you'll find hardwood floors, a cozy stone fireplace in the den, and comfortable living spaces full of warmth and character. With a carport, plenty of outdoor room to enjoy, and shopping, dining, and everyday conveniences just minutes away, this property offers a lifestyle that's hard to find. Brookville School District!
Property Features
Property Type: Residential - Single Family
Basement: Yes
Cooling: Heat Pump
Heating: Heat Pump
Home Style: Ranch
Lot Size: 0.46 Acres
Roof Type: Shingle
Stories: 1.0
Taxes: $841
Year Built: 1960
Amenities
Cable Available
Cable Connections
Ceiling Fan(s)
Drywall
Main Level Bedroom
Main Level Den
Paneling
Pantry
Plaster
Separate Dining Room
Skylights
Smoke Alarm
Deck
Paved Drive
Fenced Yard
Privacy Fence
Garden Space
Storm Windows
Storm Doors
Insulated Glass
Feature Descriptions
Appliance Features: Dishwasher, Range-Elec, Refrigerator, Self Cleaning Oven
Basement Features: Exterior Entrance, Full, Interior Entrance
Exterior: Brick
Fireplace Features: 1 Fireplace, Den
Laundry Features: Basement, Dryer Connection, Washer Connections
Lot Dimensions: 0.4600 Acre(s)
Sewer: Septic Tank
Water: County
Room Sizes
Primary: 12.0 x 12.0
Bedroom 2: 11.0 x 10.0
Bedroom 3: 10.0 x 10.0
Dining Room: 11.0 x 12.0
Kitchen: 14.0 x 10.0
Living Room: 17.0 x 12.0
Local Schools
School District: Campbell
Listed By / Shown By
Listed By
Agency Name: Keller Williams
Shown By
Agency Title: Montague Miller & Co. Realtors
Agency Phone:

Estimate Your Payment
Estimated Payment
$ 749.48 per month $600.68 Principal & Interest $70.08 Property Tax $78.72 Homeowner's Insurance
205 Bumgarner Drive | MLS# 366783
This single family home located at 205 Bumgarner Drive, Forest, VA 24551 is currently listed for sale with an asking price of $269,900. This property was built in 1960 and has 3 bedrooms and 1 full baths with 1493 sq. ft. Bumgarner Drive is located within the Campbell school district. Search Forest real estate on www.montaguemiller.com today.