



BEDS4
BATHS3 full
SQUARE FEET3,880
MLS#VAOR2014930
STATUSPENDING
PROPERTY TYPEResidential - Single Family
SUBDIVISIONLAKE ORANGE ESTATES
SCHOOLORANGE COUNTY PUBLIC SCHOOLS
Property Description
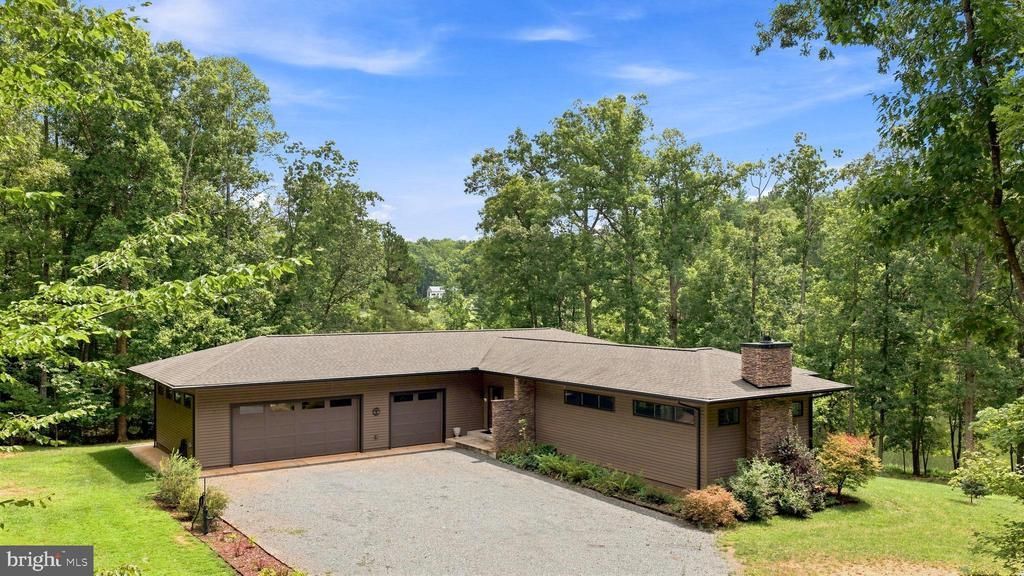
Welcome to your own private waterfront retreat! Tucked away on 5 beautifully wooded acres, this home offers 4 bedrooms, 3 baths, upscale finishes, privacy, and a lot of natural beauty. Inside, the kitchen is truly the heart of the home, featuring rich wood cabinetry, granite countertops, a large center island, and high-end Sub-Zero and Wolf appliances, including a Sub-Zero built-in refrigerator, Wolf double wall ovens, Wolf gas cooktop, and a whole-house generator. Gleaming hardwood floors run throughout the main living areas, while large windows fill the home with natural light and bring the beauty of the outdoors inside. The spacious bedrooms and three well-appointed bathrooms offer plenty of room for family and guests. Step outside and this property really comes to life. Enjoy your morning coffee on the screened porch, entertain on the expansive deck, or simply sit back and take in the peaceful water views. The wooded setting creates a wonderful sense of privacy while giving you the feeling of having your own little escape from the everyday. A spacious 3 car garage provides plenty of room for vehicles, boats, recreational equipment, and storage, while the generous driveway offers ample parking for family and guests. With 5 acres to explore and your own waterfront setting, there is plenty of space to garden, entertain, enjoy outdoor activities, or simply relax and take in the surroundings. This is the kind of property where you can slow down, enjoy the water, and truly feel at home.
Property Features
Property Type: Residential - Single Family
Basement: Full, Connecting Stairway, Heated, Improved, Interior Access, Outside Entrance, Rear Entrance, Walkout Level
Basement: Yes
Cooling: Central A/C
Fuel Type: Electric
Garage: 3
Heating: Heat Pump(s)
Home Style: Ranch/Rambler, Mid-Century Modern, Contemporary
Lot Size: 5.00 Acres
Roof Type: Shingle
Stories: 2.0
Taxes: $3,230
Year Built: 2017
Feature Descriptions
Additional Structures: Above Grade, Below Grade
Appliances: Built-In Microwave, Dishwasher, Disposal, Dryer, Oven - Double, Microwave, Oven/Range - Electric, Refrigerator, Stove, Washer
Days on Site: 13
Exterior: Concrete, Vinyl Siding, Stone
Flooring: Hardwood, Ceramic Tile, Carpet
Interior: Built-Ins, Carpet, Ceiling Fan(s), Bathroom - Walk-In Shower, Combination Dining/Living, Combination Kitchen/Dining, Entry Level Bedroom, Family Room Off Kitchen, Floor Plan - Open, Kitchen - Island, Primary Bath(s), Recessed Lighting, Sound System, Walk-in Closet(s), Upgraded Countertops, Wood Floors
Lake Name: Lake Orange
Location: Lake
Lot: Cul-de-sac, Private, Rear Yard
Lot Dimensions: 5.00 Acre(S)
Parking Features: Gravel Driveway
Parking Notes: 3 Total Parking Spaces
Sewer: Septic < # of BR, Septic Exists
Special View Info: Lake, Water, Trees/Woods, Garden/Lawn, Scenic Vista
SQFT Above Finished: 1940
SQFT Below Finished: 1940
SQFT Total Finished: 3880
Structure Type: Detached
Total Garage/Parking Spaces: 3
Water: Well
Windows: Insulated
Local Schools
High School: ORANGE CO.
Middle School: PROSPECT HEIGHTS
Elementary School: UNIONVILLE
School District: ORANGE COUNTY PUBLIC SCHOOLS
Listed By / Shown By
Listed By
Agency Name: Lake Anna Island Realty
Agency Phone: 5408944400
Shown By
Agency Title: Montague Miller & Co. Realtors
Agency Phone: 800.793.5393

Estimate Your Payment
Estimated Payment
$ 2,018.64 per month $1,546.77 Principal & Interest $269.17 Property Tax $202.71 Homeowner's Insurance
20492 Shore Drive | MLS# VAOR2014930
This single family home located at 20492 Shore Drive, Orange, VA 22960 is currently listed for sale with an asking price of $695,000. This property was built in 2017 and has 4 bedrooms and 3 full baths with 3880 sq. ft. Shore Drive is located in the LAKE ORANGE ESTATES subdivision within the ORANGE COUNTY PUBLIC SCHOOLS school district. Search LAKE ORANGE ESTATES real estate on www.montaguemiller.com today.