



BEDS4
BATHS3 full
SQUARE FEET2,874
MLS#VAFX2344652
STATUSACTIVE
PROPERTY TYPERental - Single Family
SUBDIVISIONMERRELL PARK
SCHOOLFAIRFAX COUNTY PUBLIC SCHOOLS
Property Description
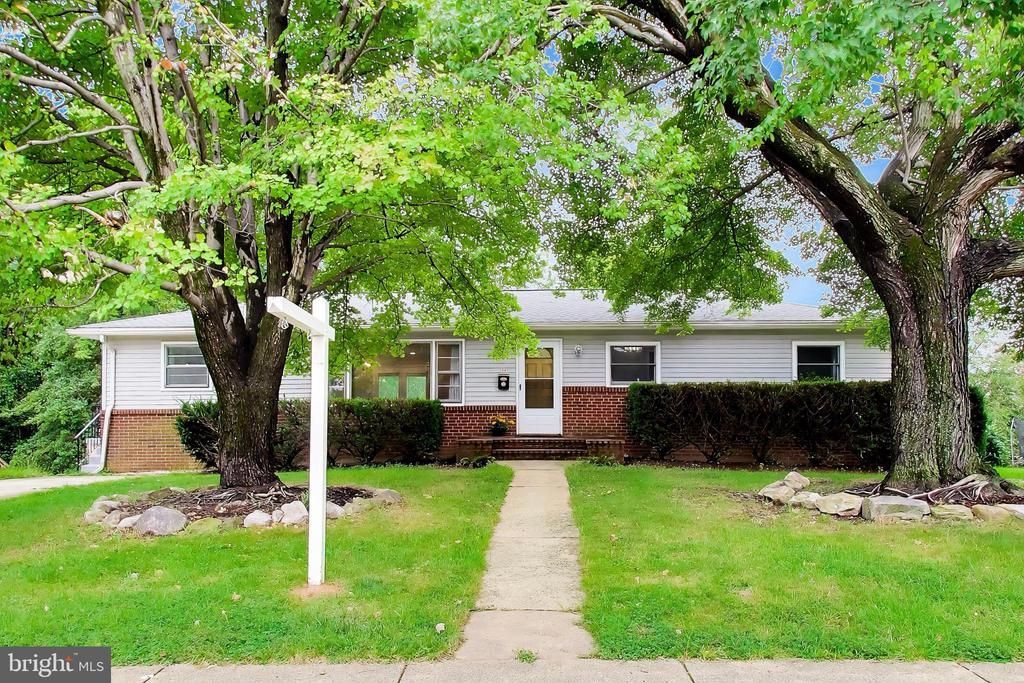
Move-in ready! Exceptionally convenient location just 1 mile to West Falls Church Metro stop, Metro bus stop on the block, 2.5 blocks to elementary school, 2 blocks to middle school! (McLean school pyramid) Shopping, play ground and eateries along with easy access to major commuting routes are just minutes away. This comfortable rambler is a blend of open and traditional layouts on the main level floor plan which includes 3 bedrooms and 2 full baths & generous common areas. Family room w/fireplace and access to attractive private deck. The lower level offers 3 additional rooms including a bedroom, a full bath and 2 versatile rooms ideal for office, play space or exercise area plus laundry and storage rooms. From the lower level, there is access to the fenced yard with patio space adjacent to the house. Schedule your appt. to see this inviting home! Showings begin Friday October 9th. Be sure to see the interactive 3D virtual tour!
Property Features
Property Type: Rental - Single Family
Basement: Yes
Basement: Outside Entrance, Heated, Interior Access, Side Entrance, Walkout Level, Windows
Cooling: Ceiling Fan(s), Central A/C
Fireplaces: 1
Fuel Type: Natural Gas
Heating: Forced Air
Home Style: Traditional
Lot Size: 0.24 Acres
Roof Type: Fiberglass
Stories: 2.0
Year Built: 1959
Feature Descriptions
Additional Structures: Above Grade, Below Grade
Appliances: Cooktop, Dishwasher, Disposal, Dryer, Oven - Single, Oven - Wall, Oven/Range - Electric, Refrigerator, Stainless Steel Appliances, Washer, Water Heater
Days on Site: 3
Electric: 120/240V, Circuit Breakers
Exterior: Brick, Wood Siding
Exterior: BBQ Grill, Chimney Cap(s), Sidewalks, Street Lights
Fencing: Chain Link, Rear
Fireplace: Brick, Wood
Flooring: Hardwood, Carpet, Vinyl
Interior: Bathroom - Stall Shower, Bathroom - Tub Shower, Bathroom - Walk-In Shower, Carpet, Ceiling Fan(s), Dining Area, Entry Level Bedroom, Family Room Off Kitchen, Kitchen - Table Space, Combination Kitchen/Dining, Floor Plan - Traditional, Kitchen - Galley, Store/Office, Window Treatments, Wood Floors
Lot: Front Yard, Rear Yard, SideYard(s), Sloping
Lot Dimensions: 0.24 Acre(S)
Number of Rooms: 11
Parking Features: Driveway, On Street, Paved Driveway
Pet Restrictions: Case by Case Basis
Rent Includes: Parking, Taxes, Trash Removal
Sewer: Public Sewer
Special View Info: Street, Trees/Woods
SQFT Above Finished: 1456
SQFT Below Finished: 1418
SQFT Total Finished: 2874
Structure Type: Detached
Total Garage/Parking Spaces: 2
Utilities: Water Available, Sewer Available, Natural Gas Available, Electric Available, Cable TV Available
Water: Public
Windows: Double Hung, Storm
Local Schools
High School: MCLEAN
Middle School: LONGFELLOW
Elementary School: HAYCOCK
School District: FAIRFAX COUNTY PUBLIC SCHOOLS
Listed By / Shown By
Listed By
Agency Name: Central Properties, LLC,
Agency Phone: 2022320600
Shown By
Agency Title: Montague Miller & Co. Realtors
Agency Phone: 800.793.5393

2045 Westmoreland Street | MLS# VAFX2344652
This property located at 2045 Westmoreland Street, Falls Church, VA 22043 is currently listed for rent with an asking price of $4,400 / Monthly. Westmoreland Street is located within the FAIRFAX COUNTY PUBLIC SCHOOLS school district. Search Falls Church real estate on www.montaguemiller.com today.