


BEDS3
BATHS2 full 1 partial
SQUARE FEET1,564
MLS#VAWI2011216
STATUSACTIVE
PROPERTY TYPERental - Townhouse
SUBDIVISIONORCHARD HILL
SCHOOLWINCHESTER CITY PUBLIC SCHOOLS
Property Description
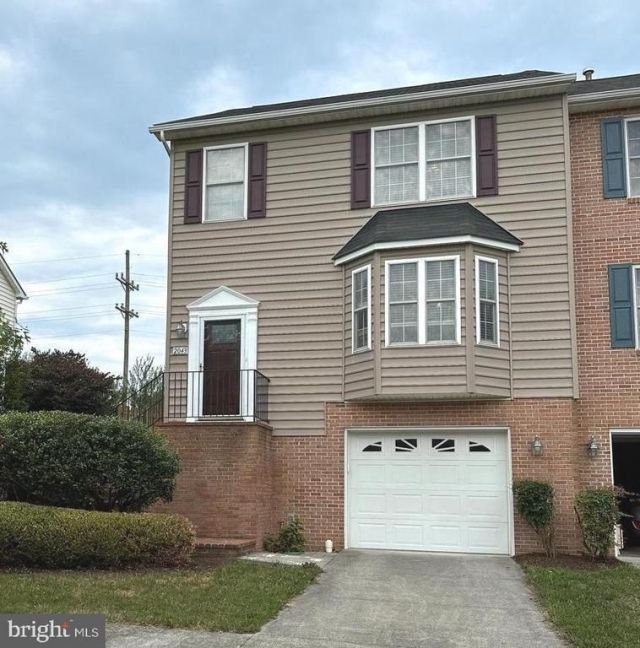
Immaculate and well maintained 3 BR 2.5BA townhome in sought after Orchard Hill community. Conveniently located within city limits. This fabulous end unit townhome offers a spacious floor plan . Upon entering the main level, you step up to an inviting light filled family room that flows into a large kitchen w/ island and dining area. Upper level includes a spacious master bedroom with ensuite bath and walk-in closet plus two additional bedrooms and 2nd full bath. The lower level is partially finished with a large laundry room plus additional storage space and exits to the outside through the oversized one car garage. Exterior includes an off street parking space, covered back porch with trex decking , and rear fencing. VAR or NVAR rental application for anyone over the age of 18 that will be living there with a $50 per person application fee paid by cash or money order. No personal checks please.
Property Features
Property Type: Rental - Townhouse
Basement: Connecting Stairway, Front Entrance, Garage Access, Fully Finished, Interior Access, Outside Entrance
Basement: Yes
Cooling: Ceiling Fan(s), Central A/C
Fireplaces: 1
Fuel Type: Natural Gas
Garage: 1 car attached
Heating: Forced Air
Lot Size: 0.11 Acres
Stories: 3.0
Year Built: 2005
Feature Descriptions
Additional Structures: Above Grade, Below Grade
Appliances: Built-In Microwave, Dishwasher, Disposal, Dryer, Dryer - Electric, Exhaust Fan, Microwave, Oven/Range - Electric, Range Hood, Refrigerator, Stainless Steel Appliances, Washer, Water Heater
Exterior: Vinyl Siding, Brick
Fencing: Rear
Fireplace: Fireplace - Glass Doors, Gas/Propane, Mantel(s)
Flooring: Hardwood
Interior: Ceiling Fan(s), Combination Kitchen/Dining, Kitchen - Island, Pantry, Bathroom - Stall Shower, Walk-in Closet(s), Window Treatments, Wood Floors
Lot Dimensions: 0.11 Acre(S)
Pet Restrictions: Case by Case Basis, Pet Addendum/Deposit
Sewer: Public Sewer
SQFT Above Finished: 1564
SQFT Total Finished: 1564
Structure Type: End of Row/Townhouse
Total Garage/Parking Spaces: 1
Water: Public
Windows: Bay/Bow
Local Schools
School District: WINCHESTER CITY PUBLIC SCHOOLS
Listed By / Shown By
Listed By
Agency Name: OliveTree Property Group
Agency Phone: 5403134166
Shown By
Agency Title: Montague Miller & Co. Realtors
Agency Phone:

2043 Stoneleigh Drive | MLS# VAWI2011216
This property located at 2043 Stoneleigh Drive , Winchester, VA 22601 is currently listed for rent with an asking price of $2,100 / Monthly. Stoneleigh Drive is located within the WINCHESTER CITY PUBLIC SCHOOLS school district. Search Winchester real estate on www.montaguemiller.com today.