



BEDS3
BATHS2 full
SQUARE FEET2,047
MLS#VAOR2015318
STATUSACTIVE
PROPERTY TYPEResidential - Single Family
SUBDIVISIONLAKE OF THE WOODS
SCHOOLORANGE COUNTY PUBLIC SCHOOLS
Property Description
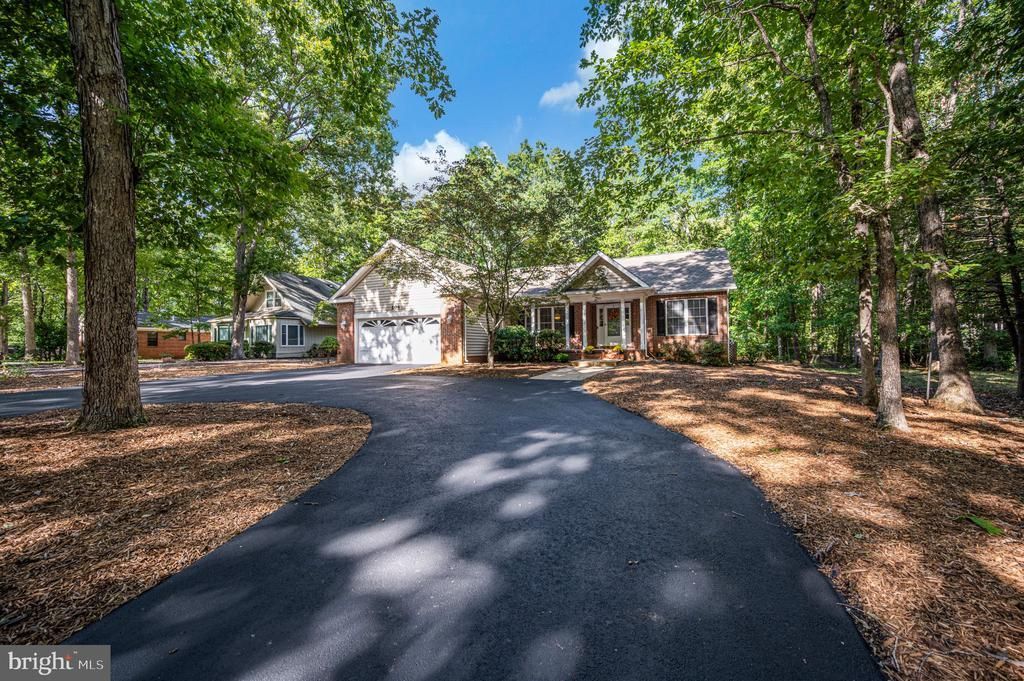
PLEASE REMOVE YOUR SHOES OR USE THE SHOE COVERS PROVIDED IN THE FOYER. SEE WRITTEN NARRATIVE BY CLICKING ON THE DOCUMENTS ICON TITLED "BRIGHT-DOCUMENTS" AT TOP OF PAGE ABOVE THE HOUSE PHOTO. UPGRADES AND IMPROVEMENTS (one-owner property who has invested in excess of $100,000 in upgrades). Sep 2012: Wood Floors (if memory serves, they are red oak) installed in main part of the house (Living Room, Kitchen, Dining Room and all Hallways). Dec 2016: American Standard Comfort Height Toilet in Owner's Ensuite Luxury Bathroom. Jan 2017: New Trane 2.5 Ton XL Series, 16 Seer, HVAC System Installed (air handler and heat pump, well cared for with on-going bi-annual maintenance checkups and cleaning. New compressor installed on 8 Oct 2026 and a deep dive cleaning performed. Tech stated that the system should perform well another 10 years). Aug 2020: New 50-year Architect Shingles Roof Installed with new Gutter Guards and Enhanced Warranty. April 2020: New top-of-the line Pad and Carpet in all three bedrooms and bonus room. Dec 2021: Circular Driveway Upgraded from Gravel to Asphalt with two new Culverts Installed. May 2022: Kitchen Remodel--Granite Countertops Installed with Matching Backsplash, Wood Cabinets refreshed with new paint, Pull-out Lower Cabinet Shelving Units, Upgraded Stainless Energy Efficient Appliances, New Chandelier over Eat-In space, New Stainless Double Sinks and Faucet. May 2022: Circuit Breaker Box Transfer Switch Installed for External Gas Powered Generator which conveys with House. May 2022: Freshly repainted includes Main Interior Rooms, Hallways, Front Porch Columns, Shutters, Window and Door Frames, and Garage Door. Jan 2023: New Crawlspace Door, Crawlspace Sealed with Extruded Polystyrene (XPS) rigid foam board and a reinforced blue-and-white polyethylene vapor barrier liner and Dehumidifier. Oct 2023: Clothes Dryer Vent and Hose upgraded to Rigid Metal. Apr 2026: Replaced Attic and Crawlspace Insulation to bring to Current Code. Aug 2026: New Deck Supports Installed and Deck and Railings Upgraded to Trex. Sep 2026: Front and Side Yards--Shredded Hardwood Mulch laid down. Sep 2026: Garage Door Repainted again. Sep 2026: Circular Driveway Cleaned and Sealed. Sep 2026: New Exterior Garage Lights and Front Porch Light Replaced. ITEMS THAT CONVEY WITH THE HOUSE (all are in working order as of this writing): Bose Surround System with Speakers (Music storage system and DVD player only), Living Room 65 inch Samsung Flat Screen TV with Sound Bar, Gas Powered Generator (older but working) with 10 gallons of Regular Gasoline, Remaining Propane in the AmeriGas Tanks (estimated 90 gallons), Ring Doorbell Camera. CONTRACTS THAT CAN TRANSFER TO NEW OWNER: ADT Security System, AmeriGas Fuel Tanks Rental, HVAC Bi-annual Maintenance, Ring Security Account, Orkin Termite Contract, FiberLync Internet Service (if desired), GAF Enhanced Limited Roof Warranty (see warrant LAKE OF THE WOODS AMENITIES INCLUDED IN HOA FEES: Walking/Jogging Trails, Golf Course Putting Green, Two Swim Pools, Basketball Court, Access to the Woods Center Restaurant and Bar on the Golf Course and to the Main Clubhouse Restaurant and Bar located on "The Point" (located on the Main Lake), eight well-maintained public beaches, some with picnic areas with grills, tot lots, access to the Main Lake for swimming, sunbathing, fishing, summertime bands--"Music on the Point" gatherings, numerous social clubs with no membership fees, the LOW Church with ecumenical services, and a free subscription to Lake Currents (the Lake's newspaper). Orange County operates and maintains a free drop-off trash compactor and a single-stream recycle center, Common areas and streets snow removal, common area landscaping and grass mowing. MEMBERSHIP AMENITIES NOT INCLUDED IN HOA FEES: Boating, Ski Jets, and Ski Privileges, Golf Course Membership (annually, monthly or daily), Use of the Main Clubhouse Ballroom), RV Storage Lot, GFL Home Pick-up Trash Removal.
Property Features
Property Type: Residential - Single Family
Cooling: Ceiling Fan(s), Central A/C, Heat Pump(s), Programmab
Fireplaces: 1
Fuel Type: Electric, Propane - Leased
Garage: 2
Heating: Central, Energy Star Heating System, Heat Pump - Ele
Home Style: Ranch/Rambler
Lot Size: 0.33 Acres
Roof Type: Architectural Shingle
Stories: 1.0
Taxes: $2,557
Year Built: 1997
Feature Descriptions
Accessibility: 2+ Access Exits, Doors - Lever Handle(s), Doors - Swing In, Grab Bars Mod, No Stairs
Additional Structures: Above Grade, Below Grade
Appliances: Built-In Microwave, Dishwasher, Disposal, Dryer - Electric, Dryer - Front Loading, Energy Efficient Appliances, Exhaust Fan, Icemaker, Microwave, Oven - Self Cleaning, Oven/Range - Electric, Refrigerator, Stainless Steel Appliances, Washer, Water Heater - High-Efficiency
Community Amenities: Basketball Courts, Bar/Lounge, Baseball Field, Beach, Bike Trail, Club House, Common Grounds, Community Center, Dining Rooms, Gated Community, Golf Course Membership Available, Horse Trails, Jog/Walk Path, Lake, Non-Lake Recreational Area, Picnic Area, Pool - Outdoor, Putting Green, Security, Swimming Pool, Tot Lots/Playground, Water/Lake Privileges
Days on Site: 12
Electric: 120/240V
Exterior: Asbestos, Blown-In Insulation, Brick Front, Copper Pl
Exterior: Gutter System, Satellite Dish, Stone Retaining Walls
Fireplace: Gas/Propane, Mantel(s), Marble, Screen, Other
Flooring: Carpet, Ceramic Tile, Hardwood, Solid Hardwood
HOA Fee: $2600.00/Annually
Interior: Attic, Bathroom - Jetted Tub, Bathroom - Stall Shower, Bathroom - Tub Shower, Bathroom - Walk-In Shower, Breakfast Area, Carpet, Ceiling Fan(s), Chair Railings, Combination Kitchen/Dining, Crown Moldings, Dining Area, Floor Plan - Traditional, Formal/Separate Dining Room, Kitchen - Eat-In, Kitchen - Table Space, Pantry, Skylight(s), Upgraded Countertops, Walk-in Closet(s), Window Treatments, Wood Floors, Other
Lot: Backs to Trees, Front Yard, Landscaping, Partly Wooded, Rear Yard, Road Frontage, SideYard(s), Trees/Wooded, Vegetation Planting, Year Round Access
Lot Dimensions: 0.33 Acre(S)
Number of Rooms: 10
Parking Features: Asphalt Driveway, Circular Driveway, Private
Parking Notes: 11 Total Parking Spaces
Pet Restrictions: Cats OK, Dogs OK
Rooms: Living Room, Dining Room, Primary Bedroom, Bedroom 2,Bedroom 3,Kitchen, Foyer, Laundry, Bathroom 2,Bonus Room, Primary Bathroom
Sewer: Public Sewer
Special View Info: Garden/Lawn, Trees/Woods, Street
SQFT Above Finished: 2047
SQFT Total Finished: 2047
Structure Type: Detached
Total Garage/Parking Spaces: 11
Utilities: Above Ground, Cable TV Available, Electric Available, Propane, Sewer Available, Water Available
Water: Public
Windows: Screens, Skylights, Vinyl Clad
Wooded: Yes
Room Sizes
Living Room: 21 x 17 Level - Main
Dining Room: 17 x 13 Level - Main
Kitchen: 19 x 11 Level - Main
Primary Bedroom: 15 x 17 Level - Main
Bonus Room: 17 x 12 Level - Main
Bedroom 2: 13 x 11 Level - Main
Bedroom 3: 11 x 11 Level - Main
Primary Bathroom: 14 x 13 Level - Main
Bathroom 2: 11 x 8 Level - Main
Laundry: 8 x 5 Level - Main
Foyer: 9 x 8 Level - Main
Local Schools
High School: ORANGE
Middle School: LOCUST GROVE
Elementary School: LOCUST GROVE
School District: ORANGE COUNTY PUBLIC SCHOOLS
Listed By / Shown By
Listed By
Agency Name: Samson Properties
Agency Phone: 5406811500
Shown By
Agency Title: Montague Miller & Co. Realtors
Agency Phone: 800.793.5393

Estimate Your Payment
Estimated Payment
$ 1,345.84 per month $1,001.50 Principal & Interest $213.08 Property Tax $131.25 Homeowner's Insurance
204 Tall Pines Avenue | MLS# VAOR2015318
This single family home located at 204 Tall Pines Avenue, Locust Grove, VA 22508 is currently listed for sale with an asking price of $449,999. This property was built in 1997 and has 3 bedrooms and 2 full baths with 2047 sq. ft. Tall Pines Avenue is located in the LAKE OF THE WOODS subdivision within the ORANGE COUNTY PUBLIC SCHOOLS school district. Search LAKE OF THE WOODS real estate on www.montaguemiller.com today.