



BEDS3
BATHS2 full 1 partial
SQUARE FEET2,272
MLS#VAST2054772
STATUSACTIVE
PROPERTY TYPEResidential - Townhouse
SUBDIVISIONRAPPAHANNOCK LANDING
SCHOOLSTAFFORD COUNTY PUBLIC SCHOOLS
Property Description
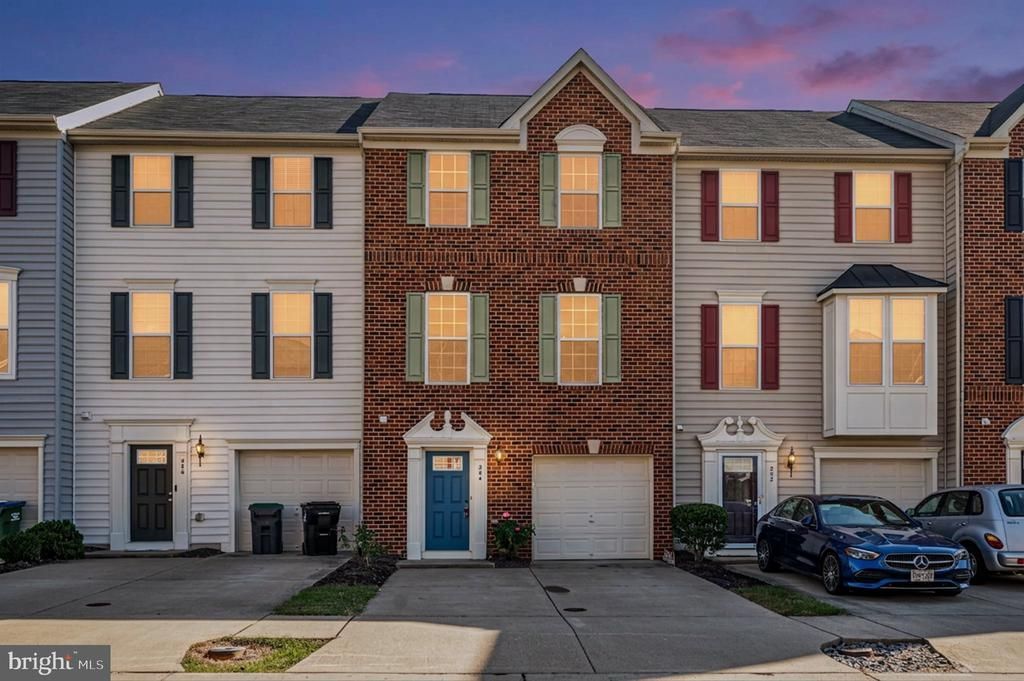
Convenient location. One of the largest models in Rappahannock Landing. Main level has a huge family room. 1/2 bath and 1 car garage. Upper level is open and spacious with a large kitchen and living room. Upper 2 has all 3 bedrooms plus laundry room and 2 full bathrooms. Primary suite with full bath and walk in closet. Brick front home.
Property Features
Property Type: Residential - Townhouse
Basement: Yes
Basement: Full
Cooling: Central A/C, Ceiling Fan(s)
Fuel Type: Natural Gas
Garage: 1
Heating: Forced Air
Home Style: Colonial
Lot Size: 0.00 Acre(S)
Stories: 3.0
Taxes: $3,832
Year Built: 2013
Feature Descriptions
Accessibility: Level Entry - Main
Additional Structures: Above Grade
Appliances: Built-In Microwave, Dishwasher, Disposal, Dryer, Icemaker, Refrigerator, Stove, Washer, Water Heater
Community Amenities: Club House, Community Center, Fitness Center, Pool - Outdoor, Swimming Pool, Tot Lots/Playground, Tennis Courts
Condo/Coop Fee: $169.00/Monthly
Exterior: Brick Front
Flooring: Hardwood, Carpet
Interior: Bathroom - Soaking Tub, Bathroom - Walk-In Shower, Breakfast Area, Carpet, Combination Kitchen/Dining, Dining Area, Floor Plan - Open, Kitchen - Eat-In, Kitchen - Table Space, Pantry, Primary Bath(s), Walk-in Closet(s), Wood Floors
Lot Dimensions: 0.00 Acre(S)
Parking Features: Asphalt Driveway, Paved Driveway
Parking Notes: 3 Total Parking Spaces
Pet Restrictions: Cats OK, Dogs OK
Rooms: Living Room, Dining Room, Primary Bedroom, Bedroom 2,Bedroom 3,Kitchen, Family Room, Breakfast Room, Laundry, Bathroom 2,Primary Bathroom, Half Bath
Sewer: Public Sewer
SQFT Above Finished: 2272
SQFT Total Finished: 2272
Structure Type: Interior Row/Townhouse
Total Garage/Parking Spaces: 3
Water: Public
Windows: Energy Efficient, Insulated, Low-E
Room Sizes
Primary Bedroom: 18 x 13 Level - Upper 2
Bedroom 2: 10 x 9 Level - Upper 2
Bedroom 3: 10 x 9 Level - Upper 2
Laundry: 7 x 6 Level - Upper 2
Living Room: 16 x 18 Level - Upper 1
Kitchen: 15 x 8 Level - Upper 1
Family Room: 21 x 18 Level - Main
Breakfast Room: 15 x 10 Level - Upper 1
Dining Room: 9 x 18 Level - Upper 1
Local Schools
High School: STAFFORD
Middle School: DREW
School District: STAFFORD COUNTY PUBLIC SCHOOLS
Listed By / Shown By
Listed By
Agency Name: Century 21 Redwood Realty
Agency Phone: 5406592161
Shown By
Agency Title: Montague Miller & Co. Realtors
Agency Phone: 800.793.5393

Estimate Your Payment
Estimated Payment
$ 1,388.91 per month $945.64 Principal & Interest $319.33 Property Tax $123.93 Homeowner's Insurance
204 Spring Park Lane , Unit 49 | MLS# VAST2054772
This townhouse located at 204 Spring Park Lane , Unit 49, Fredericksburg, VA 22405 is currently listed for sale with an asking price of $424,900. This property was built in 2013 and has 3 bedrooms and 2 full and 1 partial baths with 2272 sq. ft. Spring Park Lane , Unit 49 is located in the RAPPAHANNOCK LANDING subdivision within the STAFFORD COUNTY PUBLIC SCHOOLS school district. Search RAPPAHANNOCK LANDING real estate on www.montaguemiller.com today.