



BEDS4
BATHS2 full
SQUARE FEET1,737
MLS#681665
STATUSActive
PROPERTY TYPEResidential - Single Family
SUBDIVISIONSTONE VALLEY
Property Description
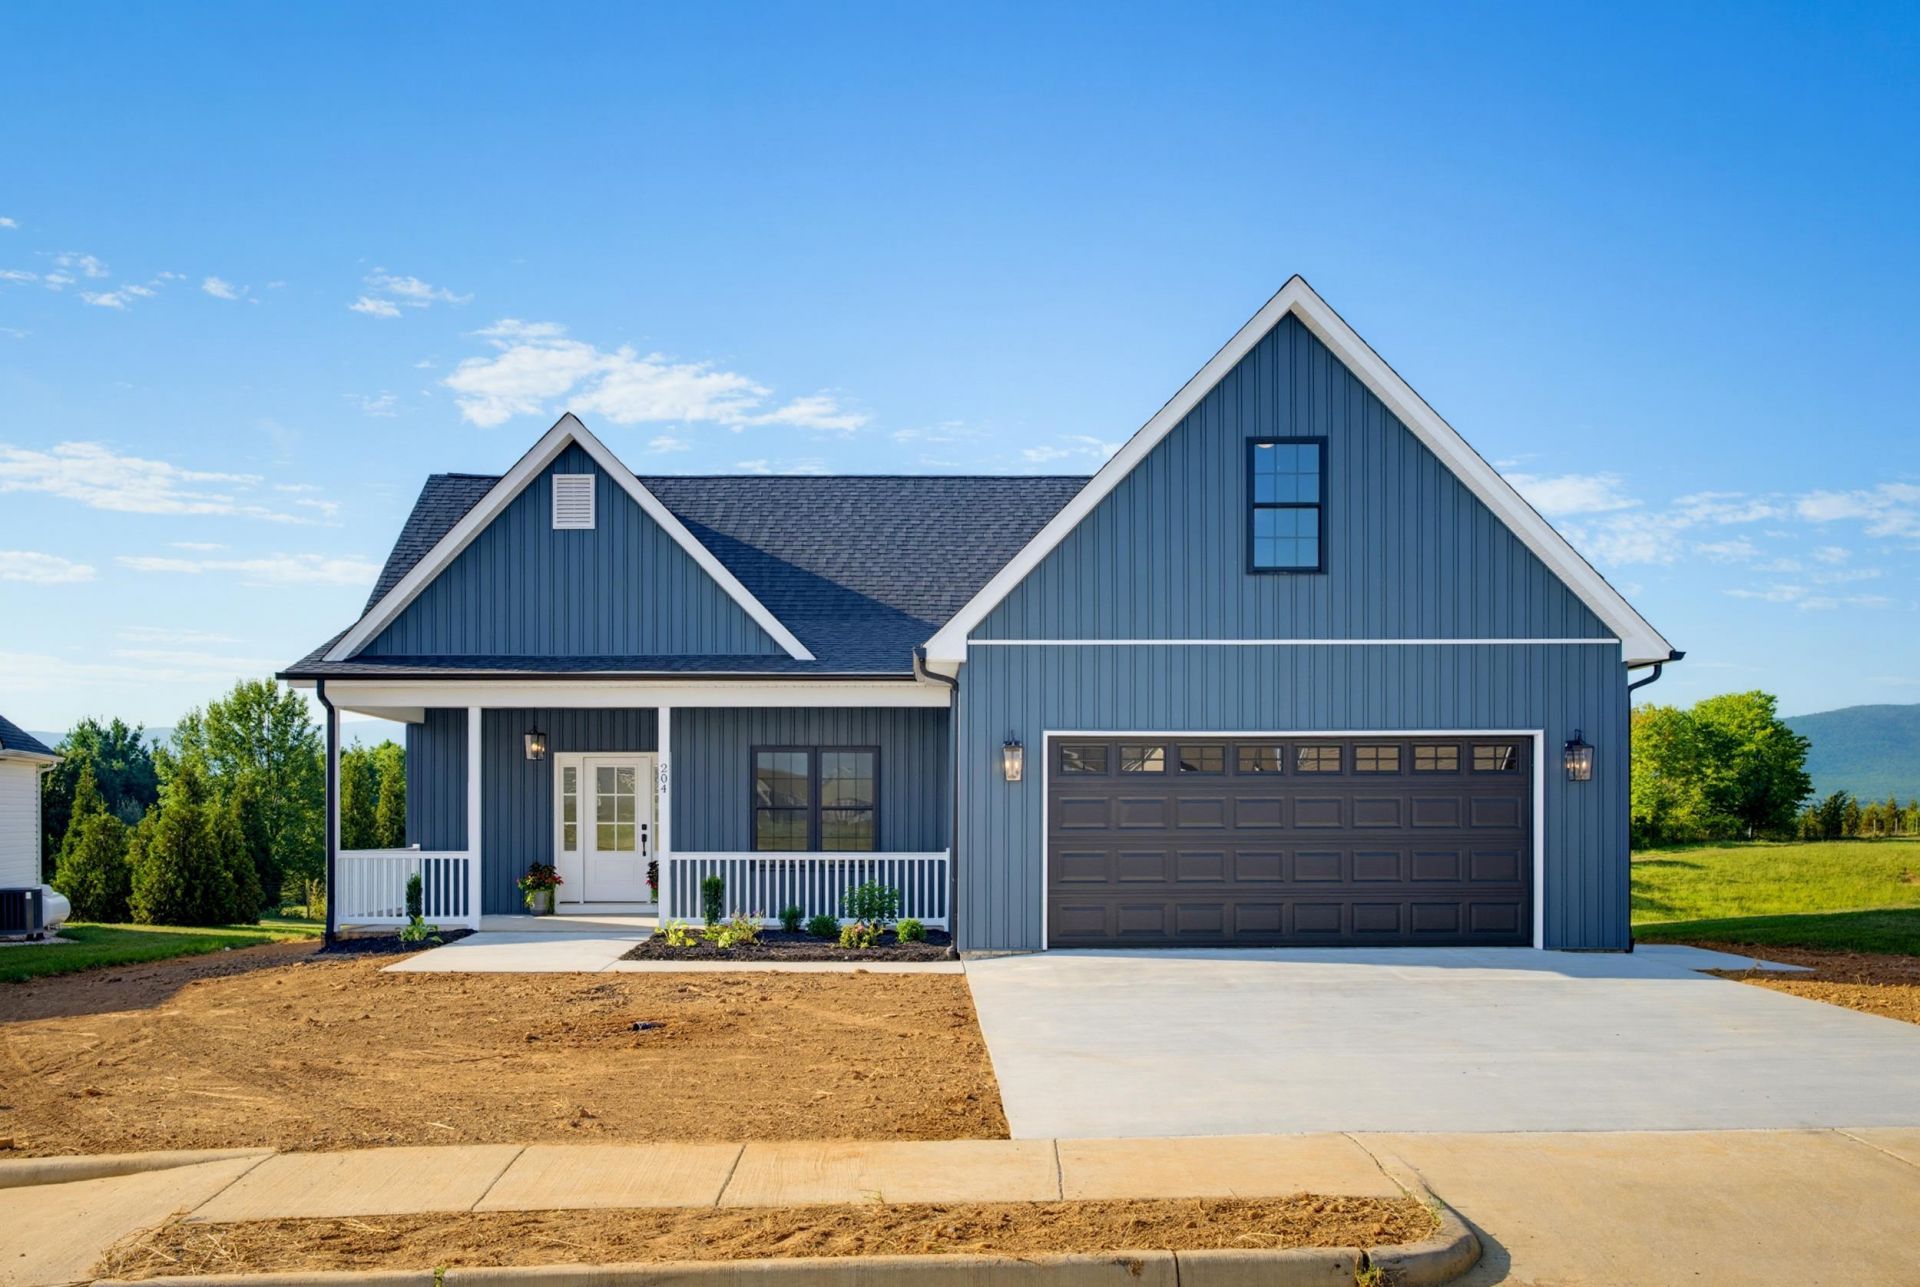
New Construction Single Family HOME in Stone Valley!! Backs up to the mountain view!! Open floor plan with living room, kitchen and dining area. Custom cherry kitchen with dark walnut stain. Lots of counter space and area for seating. Split bedroom floor plan offers privacy. You will find the mountain view out the primary suite. Bonus room over garage gives you the 4th bedroom if needed. If not great storage space. Solid oak flooring throughout. Laundry room completed with wash sink.
Property Features
Property Type: Residential - Single Family
Cooling: Heat Pump
Garage: 2
Heating: Heat Pump
Home Style: Contemporary, Craftsman
Lot Size: 0.32 Acres
Roof Type: Architectural Style
Stories: 1.5
Year Built: 2026
Feature Descriptions
Association Dues: 200 (Annual)
Basement: No
Bathroom: Attach Primary Bath
Common Amenities: Clubhouse, Picnic Area, Play Area, Pool, Tennis, Walk/Run Trails
Driveway: Concrete
Exterior: Board & Batten, Vinyl
Flooring: Carpet, Ceramic Tile, Hardwood
Foundation: Brick, Concrete Block
HOA Inclusions: Club House, Master Ins. Policy, Play Area, Pool
Kitchen: Cherry Cabinets, Granite
Laundry: Dryer Hookup, Large Sink, Washer Hookup
Lot Dimensions: 0.32 Acre(s)
Sewer: Public Sewer
Special View Info: Mountain View
Swimming Pool: Yes
Water: Public Water
Windows: 9' Ceilings, Double-hung Windows, Insulated Windows, Low-E Windows, PVC Windows, Screens, Tilt Sash Windows, Vaulted/Cathedral Ceiling
Room Sizes
Living Room: 17.10x19.5
Kitchen: 10.10x15.4
Dining Room: 10.11x12.1
Bedroom: 10.7x14.6
Primary Bedroom: 16.4x14.11
Primary Bath: 11.2x15.4
Bedroom: 11.2x12.3
Laundry: 6.4x8.6
Full Bath: 4.10x8.11
Bonus Room: 12.11x21.9
Local Schools
High School: Stuarts Draft
Middle School: Stuarts Draft
Elementary School: Stuarts Draft
Listed By / Shown By
Listed By
Agency Name: EARHART AND ASSOCIATES
Agency Phone: 540-337-2700
Shown By
Agency Title: Montague Miller & Co. Realtors
Agency Phone: 800.793.5393

Estimate Your Payment
Estimated Payment
$ 1,258.36 per month $1,112.56 Principal & Interest $0.00 Property Tax (data not provided by mls) $145.80 Homeowner's Insurance
204 Locust Grove Ln | MLS# 681665
This single family home located at 204 Locust Grove Ln, Stuarts Draft, VA 24477 is currently listed for sale with an asking price of $499,900. This property was built in 2026 and has 4 bedrooms and 2 full baths with 1737 sq. ft. Locust Grove Ln is located in the STONE VALLEY subdivision. Search STONE VALLEY real estate on www.montaguemiller.com today.