



BEDS4
BATHS2 full
SQUARE FEET2,692
MLS#369737
STATUS
PROPERTY TYPEResidential - Single Family
SUBDIVISIONKenwood Hills
SCHOOLLynchburg
Property Description
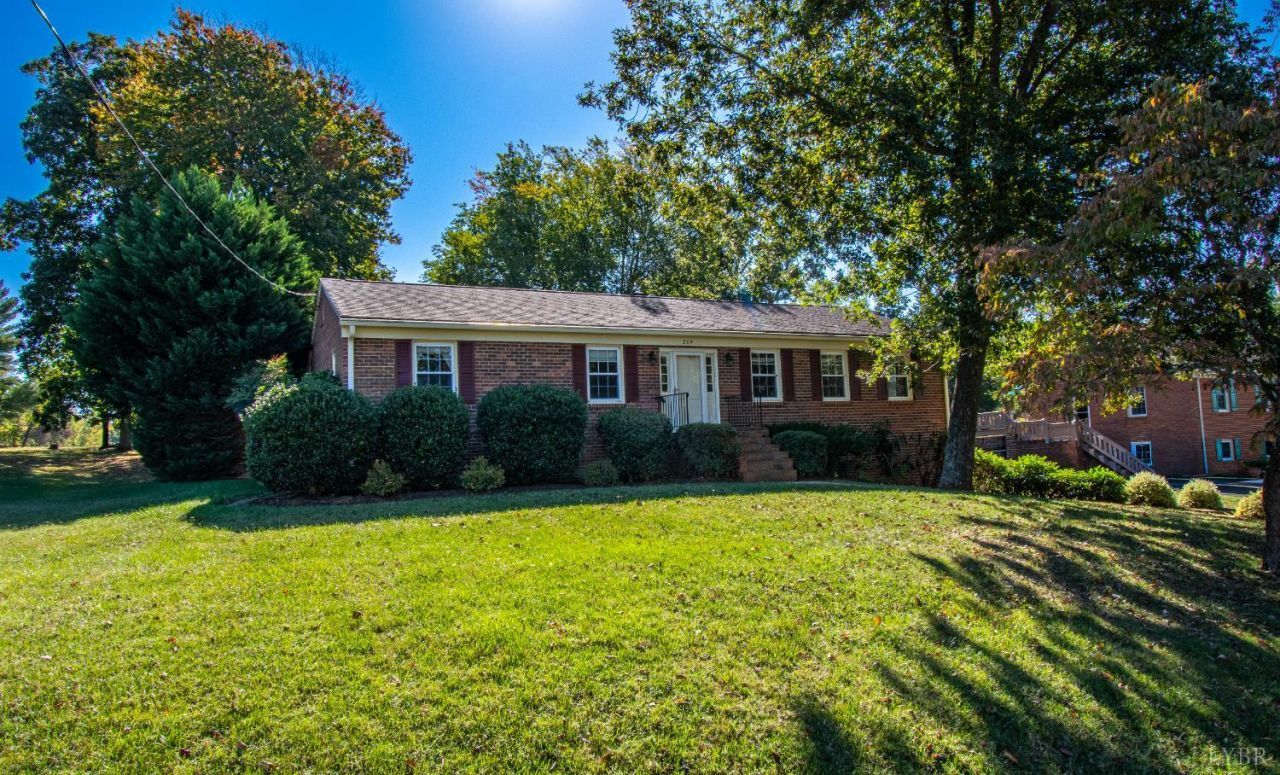
Wonderful brick ranch in a convenient location with easy access to Timberlake and Forest! Situated on a level lot, this inviting home features a paved driveway and mature shrubs and trees that add to its established appeal. The spacious main level offers a comfortable and functional layout, including an updated kitchen that opens to a sunroom and den, creating a welcoming space for everyday living and entertaining. Three bedrooms and two full baths complete the main level. The lower level provides excellent additional living space with a recreation/family room, a fourth bedroom and a one-car garage. A generous storage and workshop area adjacent to the garage offers plenty of room for hobbies, projects and extra storage. Fresh paint and new carpet add a fresh, updated feel throughout, making this home move-in ready and ready for its next owners to enjoy!
Property Features
Property Type: Residential - Single Family
Basement: Yes
Cooling: Heat Pump
Garage: 1 car attached
Heating: Heat Pump
Home Style: Ranch
Lot Size: 0.47 Acres
Roof Type: Shingle
Stories: 1.0
Taxes: $2,889
Year Built: 1972
Amenities
Cable Available
Ceiling Fan(s)
Drywall
Great Room
Main Level Bedroom
Main Level Den
Primary Bed w/Bath
Paneling
Separate Dining Room
Tile Bath(s)
Workshop
Deck
Off-Street Parking
Paved Drive
Landscaped
Storm Doors
Insulated Glass
Feature Descriptions
Appliance Features: Dishwasher, Microwave, Range-Elec, Refrigerator
Basement Features: Exterior Entrance, Finished, Full, Game Room, Heated, Interior Entrance, Walkout
Exterior: Brick, Vinyl Siding
Fireplace Features: 2 Fireplaces, Den, Gas Log, Great Room
Laundry Features: Basement, Dryer Connection, Laundry Room, Washer Connections
Lot Dimensions: 0.4735 Acre(s)
Parking Notes: In Basement
Sewer: Septic Tank
Water: City
Room Sizes
Primary: 13.0 x 11.0
Bedroom 2: 12.0 x 10.0
Bedroom 3: 12.0 x 10.0
Bedroom 4: 13.0 x 13.0
Breakfast Room: 12.0 x 10.0
Dining Room: 15.0 x 12.0
Family Room: 16.0 x 15.0
Kitchen: 14.0 x 10.0
Laundry Room: 13.0 x 12.0
Living Room: 16.0 x 14.0
Recreation Room: 30.0 x 15.0
Local Schools
School District: Lynchburg
Listed By / Shown By
Listed By
Agency Name: Berkshire Hathaway HomeServices Dawson Ford Garbee & Co.
Shown By
Agency Title: Montague Miller & Co. Realtors
Agency Phone: 800.793.5393

Estimate Your Payment
Estimated Payment
$ 1,121.78 per month $778.95 Principal & Interest $240.75 Property Tax $102.08 Homeowner's Insurance
204 Hook Drive | MLS# 369737
This single family home located at 204 Hook Drive, Lynchburg, VA 24502 is currently listed for sale with an asking price of $350,000. This property was built in 1972 and has 4 bedrooms and 2 full baths with 2692 sq. ft. Hook Drive is located in the Kenwood Hills subdivision within the Lynchburg school district. Search Kenwood Hills real estate on www.montaguemiller.com today.