



BEDS3
BATHS2 full 1 partial
SQUARE FEET1,476
MLS#368537
STATUS
PROPERTY TYPEResidential - Townhouse
SUBDIVISIONHarbor Ridge
SCHOOLBedford
Property Description
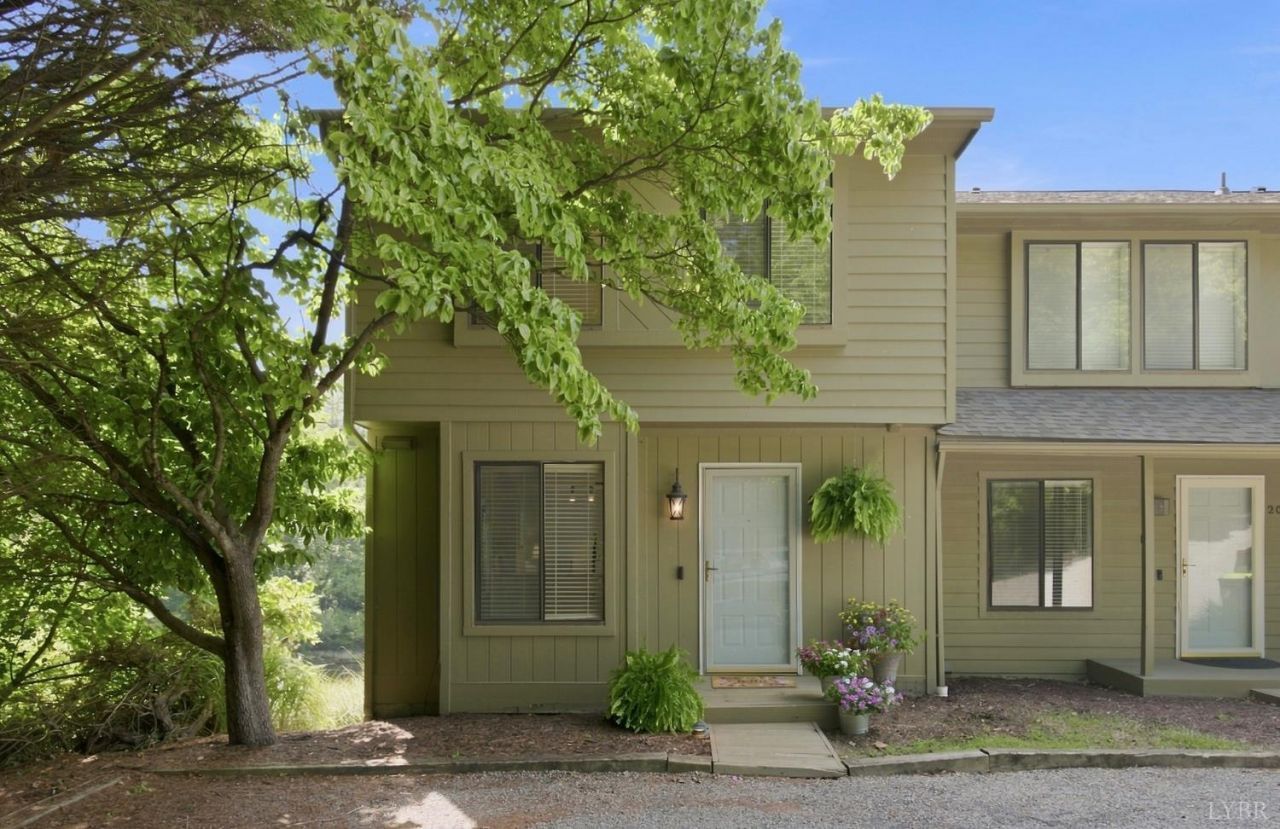
Waterfront townhouse with 2 deeded boat slips in the desirable Harbor Ridge community at Smith Mountain Lake! This 3-bedroom, 2.5-bath home is beautifully updated and move-in ready - enjoy the remainder of the lake season! Each level features its own porch to take in the lake views. Boaters will love the two deeded slips, including a covered slip with a boat lift featuring new lift cables, plus a day dock with an attached floating community dock that's perfect for swimming and entertaining. There's also a quiet community pool! Recent improvements include a renovated kitchen, refinished hardwood floors, new terrace-level flooring, and a new HVAC system. Never used as a rental, this home has been exceptionally updated. Come check it out!
Property Features
Property Type: Residential - Townhouse
Basement: Yes
Cooling: Heat Pump
Heating: Heat Pump
Lot Size: 0.05 Acres
Roof Type: Shingle
Stories: 2.0
Taxes: $1,199
Year Built: 1986
Amenities
Cable Available
Ceiling Fan(s)
Drywall
High Speed Data Aval
Primary Bed w/Bath
Balcony
Deck
Off-Street Parking
Patio
Pool Nearby
Landscaped
Storm Doors
Feature Descriptions
Appliance Features: Dishwasher, Microwave, Range-Elec, Refrigerator
Association Features: Club House, Exterior Maintenance, Grounds Maintenance, Neighborhood Lights, Parking, Pool, Road Maintenance, Roof, Sewer, Snow Removal, Water
Basement Features: Exterior Entrance, Finished, Fireplace, Full, Heated, Interior Entrance, Walkout
Days on Site: 65
Exterior: Wood Siding
Fireplace Features: 1 Fireplace, Wood Burning
Laundry Features: Basement, Dryer Connection, Laundry Room, Washer Connections
Lot Dimensions: 0.0500 Acre(s)
Sewer: Community System
Water: Other
Room Sizes
Primary: 13.8 x 14.2
Bedroom 2: 14.8 x 9.3
Bedroom 3: 17.1 x 20.7
Kitchen: 9.7 x 13.7
Laundry Room: 8.110 x 12.0
Living Room: 17.1 x 15.8
Local Schools
School District: Bedford
Listed By / Shown By
Listed By
Agency Name: Re/Max Lakefront Realty
Shown By
Agency Title: Montague Miller & Co. Realtors
Agency Phone: 800.793.5393

Estimate Your Payment
Estimated Payment
$ 1,356.02 per month $1,110.56 Principal & Interest $99.92 Property Tax $145.54 Homeowner's Insurance
204 Harbor Ridge Drive | MLS# 368537
This townhouse located at 204 Harbor Ridge Drive, Goodview, VA 24095 is currently listed for sale with an asking price of $499,000. This property was built in 1986 and has 3 bedrooms and 2 full and 1 partial baths with 1476 sq. ft. Harbor Ridge Drive is located in the Harbor Ridge subdivision within the Bedford school district. Search Harbor Ridge real estate on www.montaguemiller.com today.