


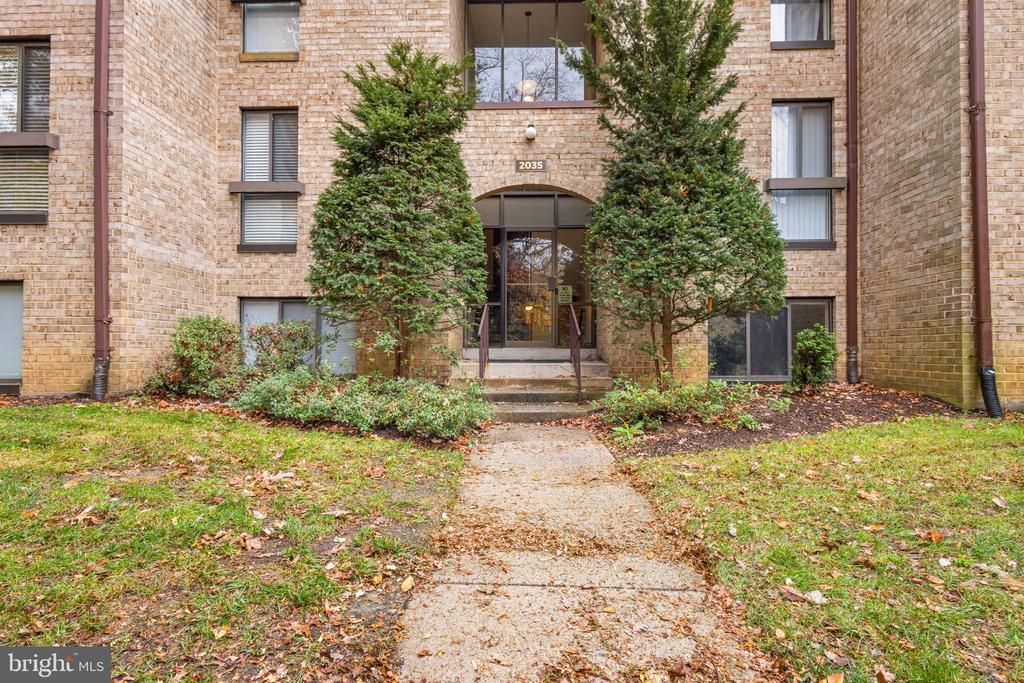

BEDS2
BATHS1 full
SQUARE FEET991
MLS#VAFX2350118
STATUSACTIVE
PROPERTY TYPEResidential - Condominium
SUBDIVISIONASPEN HILL
SCHOOLFAIRFAX COUNTY PUBLIC SCHOOLS
Property Description
Welcome home to this beautifully refreshed 2-bedroom, 1-bath first-floor condo in Reston’s Southgate community. Just updated with fresh paint throughout and brand-new luxury vinyl plank flooring in every room, this home is clean, bright, and move-in ready. The single-level layout gives you easy, step-free living with a comfortable living room, a dining area, and a renovated eat-in kitchen with granite countertops, updated cabinetry, and stainless steel appliances, including a gas range. The primary bedroom has a walk-in closet, and both bedrooms look out over peaceful wooded views. You also get a stacked washer and dryer in the unit, central air, ceiling fans, double-pane windows, and a private storage unit right next to your front door. The condo fee keeps life simple. It covers trash, snow removal, exterior maintenance, and the community pool. Enjoy the playground, landscaped grounds, and Colts Neck Park just a few minutes away. The location is hard to beat. You’re minutes from the new Wegmans at Halley Rise, Reston Town Center’s shopping and dining, Wiehle-Reston East and Reston Town Center Metro stations, and the Dulles Toll Road, with Dulles Airport about 15 minutes away. Reston’s trails, lakes, and community center amenities make it all feel like home.
Property Features
Property Type: Residential - Condominium
Cooling: Central A/C
Fuel Type: Electric
Heating: Forced Air
Home Style: Unit/Flat
Stories: 1.0
Taxes: $3,666
Year Built: 1973
Feature Descriptions
Additional Structures: Above Grade
Appliances: Dishwasher, Microwave, Oven/Range - Gas, Washer - Front Loading, Dryer - Front Loading, Water Heater, Refrigerator
Building Name: SOUTHGATE CONDO
Condo/Coop Fee: $341.00/Monthly
Days on Site: 2
Flooring: Vinyl
Pet Restrictions: Case by Case Basis
Sewer: Public Sewer
SQFT Above Finished: 991
SQFT Total Finished: 991
Structure Type: Unit/Flat/Apartment
Water: Public
Local Schools
School District: FAIRFAX COUNTY PUBLIC SCHOOLS
Listed By / Shown By
Listed By
Agency Name: EXP Realty, LLC
Agency Phone: 8888607369
Shown By
Agency Title: Montague Miller & Co. Realtors
Agency Phone: 800.793.5393

Estimate Your Payment
Estimated Payment
$ 1,105.98 per month $707.73 Principal & Interest $305.50 Property Tax $92.75 Homeowner's Insurance
2035 Royal Fern Court, Unit 2B | MLS# VAFX2350118
This condo located at 2035 Royal Fern Court, Unit 2B, Reston, VA 20191 is currently listed for sale with an asking price of $318,000. This property was built in 1973 and has 2 bedrooms and 1 full baths with 991 sq. ft. Royal Fern Court, Unit 2B is located in the ASPEN HILL subdivision within the FAIRFAX COUNTY PUBLIC SCHOOLS school district. Search ASPEN HILL real estate on www.montaguemiller.com today.