


BEDS3
BATHS2 full 1 partial
SQUARE FEET1,280
MLS#676751
STATUSACTIVE
PROPERTY TYPEResidential - Single Family
SCHOOLAMHERST COUNTY PUBLIC SCHOOLS
Property Description
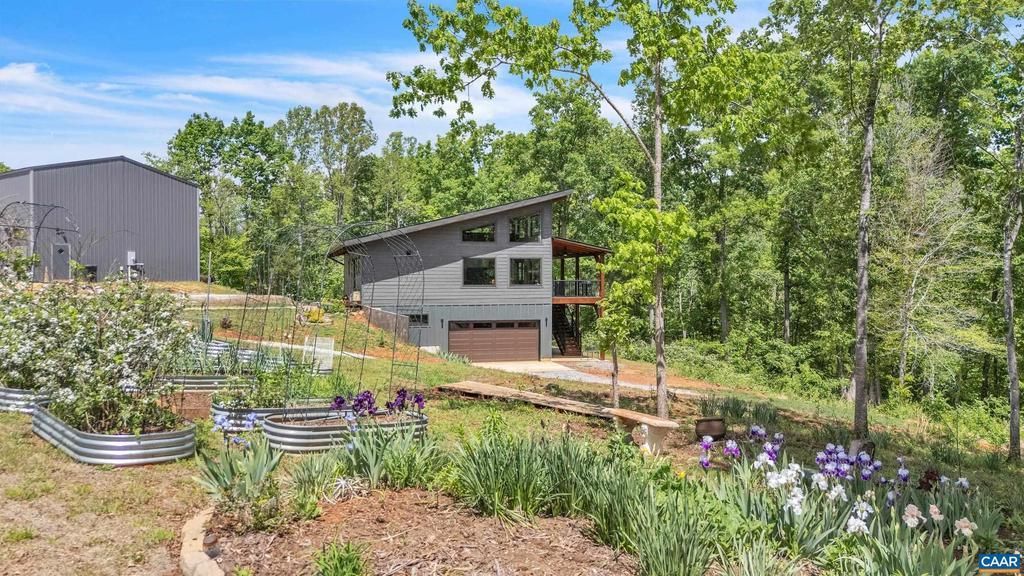
Custom-designed contemporary post-and-beam home featuring frontage on the 200-acre Mill Creek Lake. Situated on 3.6 acres, this newly completed masterpiece offers a perfect blend of architectural elegance and outdoor adventure. Step inside to a light-filled sanctuary boasting expansive windows, tongue-and-groove ceilings, and exposed wood beams. Built with energy-efficient SIPS insulated panels, the home features wide-plank hardwood floors throughout and unique brick flooring in the baths. The dream kitchen offers a large center island, premium cabinetry, and stone countertops, while the main-level primary suite serves as a spacious retreat with a luxury bath and walk-in closet. Enjoy seasonal mountain and lake views from the covered back porch or lower patio. Includes an attached 2-car garage plus a massive 32x40 detached 3-bay garage with high ceilings. Mill Creek Lake offers swimming, canoeing, fishing, and recreation right at your doorstep!
Property Features
Property Type: Residential - Single Family
Basement: Full, Outside Entrance, Partially Finished, Walkout Level
Basement: Yes
Cooling: Heat Pump(s)
Heating: Heat Pump(s)
Home Style: Contemporary
Lot Size: 3.63 Acres
Stories: 1.5
Taxes: $1,987
Year Built: 2025
Feature Descriptions
Additional Structures: Above Grade, Below Grade
Days on Site: 67
Exterior: HardiPlank Type, Structural Insulated Panel System
Flooring: Tile/Brick, Hardwood
Interior: Entry Level Bedroom
Lot Dimensions: 3.63 Acre(S)
Rooms: Living Room, Kitchen, Utility Room, Full Bath, Half Bath, Additional Bedroom
Sewer: Septic Exists
SQFT Above Finished: 1024
SQFT Below Finished: 256
SQFT Total Finished: 1280
Structure Type: Detached
Water: Well
Room Sizes
Living Room: 16 x 19 Level - Main
Kitchen: 13 x 15 Level - Main
Additional Bedroom: 12 x 16 Level - Upper 1
Additional Bedroom: 11 x 14 Level - Lower 1
Full Bath: 7 x 14 Level - Lower 1
Utility Room: 11 x 16 Level - Lower 1
Local Schools
High School: AMHERST
Middle School: AMHERST
Elementary School: TEMPERANCE
School District: AMHERST COUNTY PUBLIC SCHOOLS
Listed By / Shown By
Listed By
Agency Name: MONTAGUE, MILLER & CO. - AMHERST
Agent Name: LYNN BOWLING
Agency Phone: 4349465522
Estimate Your Payment
Estimated Payment
$ 1,610.48 per month $1,277.48 Principal & Interest $165.58 Property Tax $167.42 Homeowner's Insurance
2032 Turkey Mountain Rd | MLS# 676751
This single family home located at 2032 Turkey Mountain Rd, Amherst, VA 24521 is currently listed for sale by MONTAGUE, MILLER & CO. - AMHERST, with an asking price of $574,000. This property was built in 2025 and has 3 bedrooms and 2 full and 1 partial baths with 1280 sq. ft. Turkey Mountain Rd is located within the AMHERST COUNTY PUBLIC SCHOOLS school district. Search Amherst real estate on www.montaguemiller.com today.