



BEDS2
BATHS2 full
SQUARE FEET962
MLS#VAAR2080788
STATUSACTIVE
PROPERTY TYPEResidential - Condominium
SUBDIVISIONCIRCLE CONDOMINIUMS
SCHOOLARLINGTON COUNTY PUBLIC SCHOOLS
Property Description
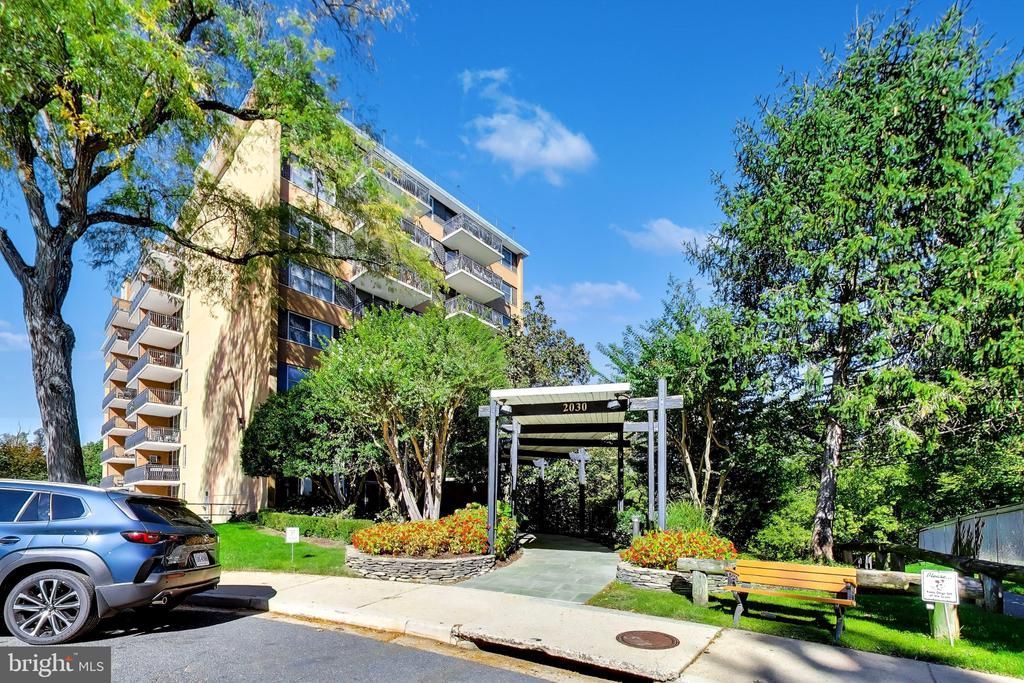
ALL UTILITIES are INCLUDED in the condo fees. Freshly painted. Discover the charm of Circle Condominiums, where modern living meets convenience in a vibrant neighborhood. This updated contemporary gem, built in 1964, boasts a spacious 962 sq. ft. layout, perfect for those seeking a stylish yet functional space. The heart of the home features a suite of high-quality appliances, including a built-in microwave, dishwasher, and refrigerator, making meal prep a delight. Enjoy the ease of laundry with an included washer/dryer combo, ensuring your daily routines are seamless. Step outside to enjoy community amenities, including a refreshing pool, perfect for summer relaxation. With an assigned/garage parking and walk right into your level, convenience is at your doorstep. Located less than a mile from Metro, public transportation and less than 5 miles from the airport, commuting is a breeze. Explore nearby parks, shops, and dining options that enhance your lifestyle. Embrace the opportunity to call this exceptional property home, where comfort and community come together beautifully.
Property Features
Property Type: Residential - Condominium
Cooling: Central A/C, Wall Unit
Fuel Type: Electric
Garage: 1
Heating: Forced Air, Wall Unit
Home Style: Contemporary
Stories: 1.0
Taxes: $3,631
Year Built: 1964
Feature Descriptions
Accessibility: Elevator
Additional Structures: Above Grade, Below Grade
Appliances: Built-In Microwave, Dishwasher, Disposal, Refrigerator, Stove, Washer
Community Amenities: Common Grounds, Elevator, Pool - Outdoor, Swimming Pool, Other, Storage Bin, Security, Reserved/Assigned Parking, Picnic Area, Laundry Facilities, Party Room
Condo/Coop Fee: $1293.00/Monthly
Days on Site: 4
Exterior: Brick
Exterior: Exterior Lighting, Sidewalks, Street Lights, Other
Flooring: Engineered Wood, Other
Interior: Bathroom - Soaking Tub, Bathroom - Stall Shower, Bathroom - Walk-In Shower, Breakfast Area, Floor Plan - Open, Kitchen - Island, Other
Parking Features: Assigned
Parking Notes: 1 Total Parking Spaces
Rooms: Living Room, Bedroom 2,Kitchen, Foyer, Bedroom 1
Sewer: Public Sewer
SQFT Above Finished: 962
SQFT Total Finished: 962
Structure Type: Other
Total Garage/Parking Spaces: 1
Water: Public
Room Sizes
Bedroom 1: 14 x 11 Level - Main
Bedroom 2: 11 x 10 Level - Main
Living Room: 18 x 13 Level - Main
Kitchen: 5 x 15 Level - Main
Foyer: 7 x 6 Level - Main
Local Schools
School District: ARLINGTON COUNTY PUBLIC SCHOOLS
Listed By / Shown By
Listed By
Agency Name: Samson Properties
Agency Phone: 7033788810
Shown By
Agency Title: Montague Miller & Co. Realtors
Agency Phone: 800.793.5393

Estimate Your Payment
Estimated Payment
$ 1,231.44 per month $821.23 Principal & Interest $302.58 Property Tax $107.63 Homeowner's Insurance
2030 N Adams Street , Unit 603 | MLS# VAAR2080788
This condo located at 2030 N Adams Street , Unit 603, Arlington, VA 22201 is currently listed for sale with an asking price of $369,000. This property was built in 1964 and has 2 bedrooms and 2 full baths with 962 sq. ft. N Adams Street , Unit 603 is located in the CIRCLE CONDOMINIUMS subdivision within the ARLINGTON COUNTY PUBLIC SCHOOLS school district. Search CIRCLE CONDOMINIUMS real estate on www.montaguemiller.com today.